Half Bath Ideas: Making the Most of Your Powder Room
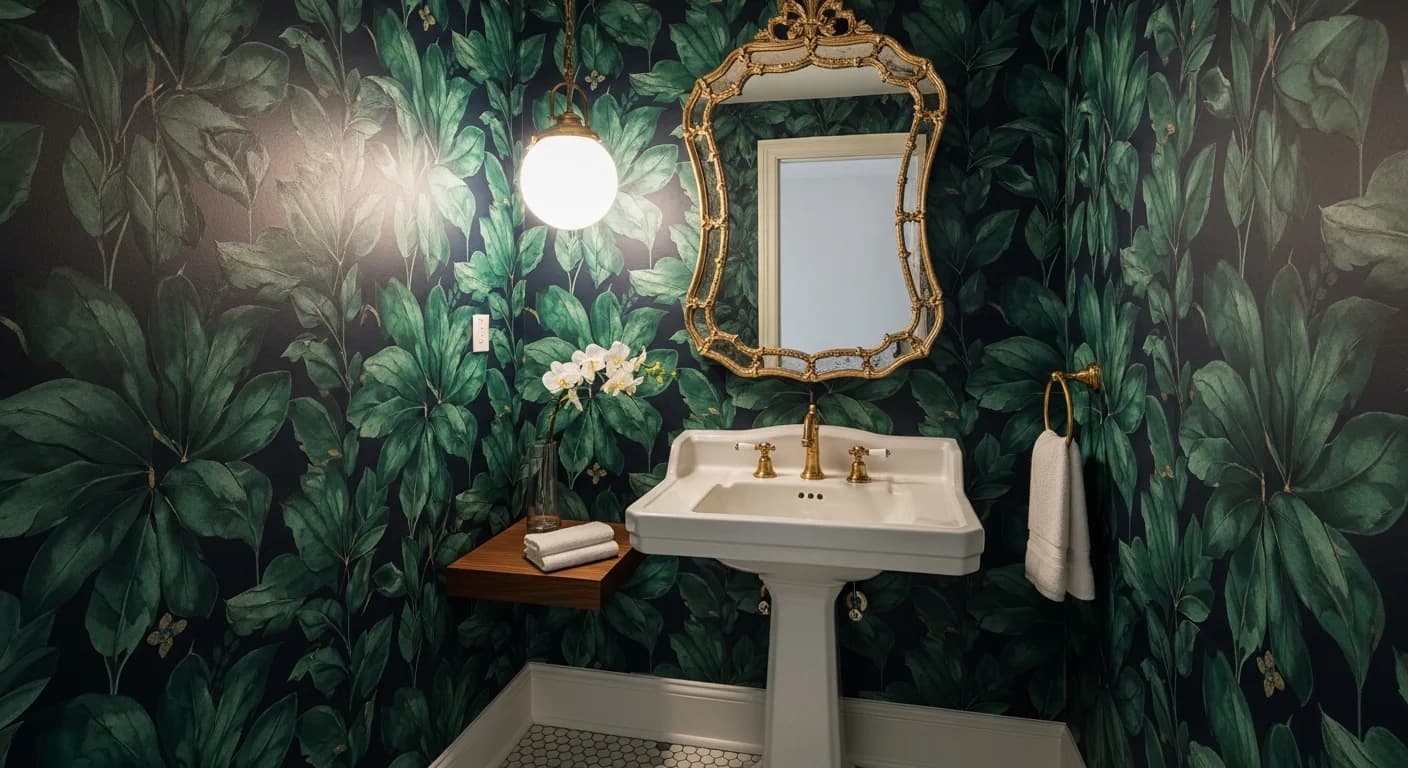
The half bath may be the smallest room in your home, but it offers the biggest opportunity to make a bold design statement. Because a powder room typically spans just 15 to 25 square feet and serves guests rather than daily routines, you can take risks here that would feel overwhelming in a primary bathroom — think dramatic wallpaper, jewel-toned paint, statement lighting, and luxe fixtures that would blow the budget in a larger space. The best half bath ideas treat this compact two-piece bathroom as a jewel box: small, intentional, and unforgettable. Whether you are refreshing a tired guest powder room on a weekend budget or converting a hallway closet into a brand-new half bathroom, this guide covers layouts, surfaces, fixtures, lighting, and styling strategies that turn your smallest room into the one guests talk about long after they leave. For more compact bathroom inspiration, explore our small bathroom ideas guide covering full baths under 50 square feet.
Quick Summary
- A half bath contains only a toilet and sink — no shower or tub — typically in 15 to 25 square feet
- Four common layouts: standard, narrow/galley, corner, and under-stairs configurations
- Bold wall treatments (dark paint, statement wallpaper, wainscoting) work exceptionally well in small powder rooms
- Pedestal sinks, floating vanities, and vessel sinks each offer distinct advantages for tight spaces
- Oversized mirrors, dramatic sconces, and pendant lights create the illusion of a much larger room
- Wall-hung and compact toilets save 6 to 10 inches of critical floor space
- Budget range: $2,000–$5,000 (refresh) to $12,000–$25,000 (luxury remodel)
- Best for: Homeowners updating a guest powder room, adding a half bath during renovation, or converting a closet into a two-piece bathroom
- Reading time: 12 minutes
What Makes a Half Bath Different?
A half bath — also called a two-piece bathroom, powder room, or guest lavatory — contains exactly two fixtures: a toilet and a sink. There is no shower, no bathtub, and no need for the waterproofing, ventilation, or drainage infrastructure those wet-zone fixtures demand. That simplicity is precisely what makes the half bath such a rewarding design project. Most powder rooms measure between 15 and 25 square feet, with the International Residential Code requiring a minimum of roughly 11 square feet (typically 3 feet wide by 6 feet deep with a 30-inch door swing). The average American half bath sits closer to 18 to 20 square feet — about the size of a large closet.
Because guests use the powder room briefly and primarily for hand-washing, you can prioritize aesthetics over storage and durability. There is no steam from hot showers damaging wallpaper, no splashing water degrading wood floors, and no need for towel storage beyond a single hand towel. This freedom means materials like grasscloth wallpaper, unlacquered brass, natural wood vanities, and even upholstered seating become practical choices. The half bath is where conservative homeowners discover their inner maximalist — and where designers consistently deliver the highest visual impact per dollar spent. For guidance on how color choices affect mood in small spaces, see our bathroom color psychology guide.
Half Bath Layout Options
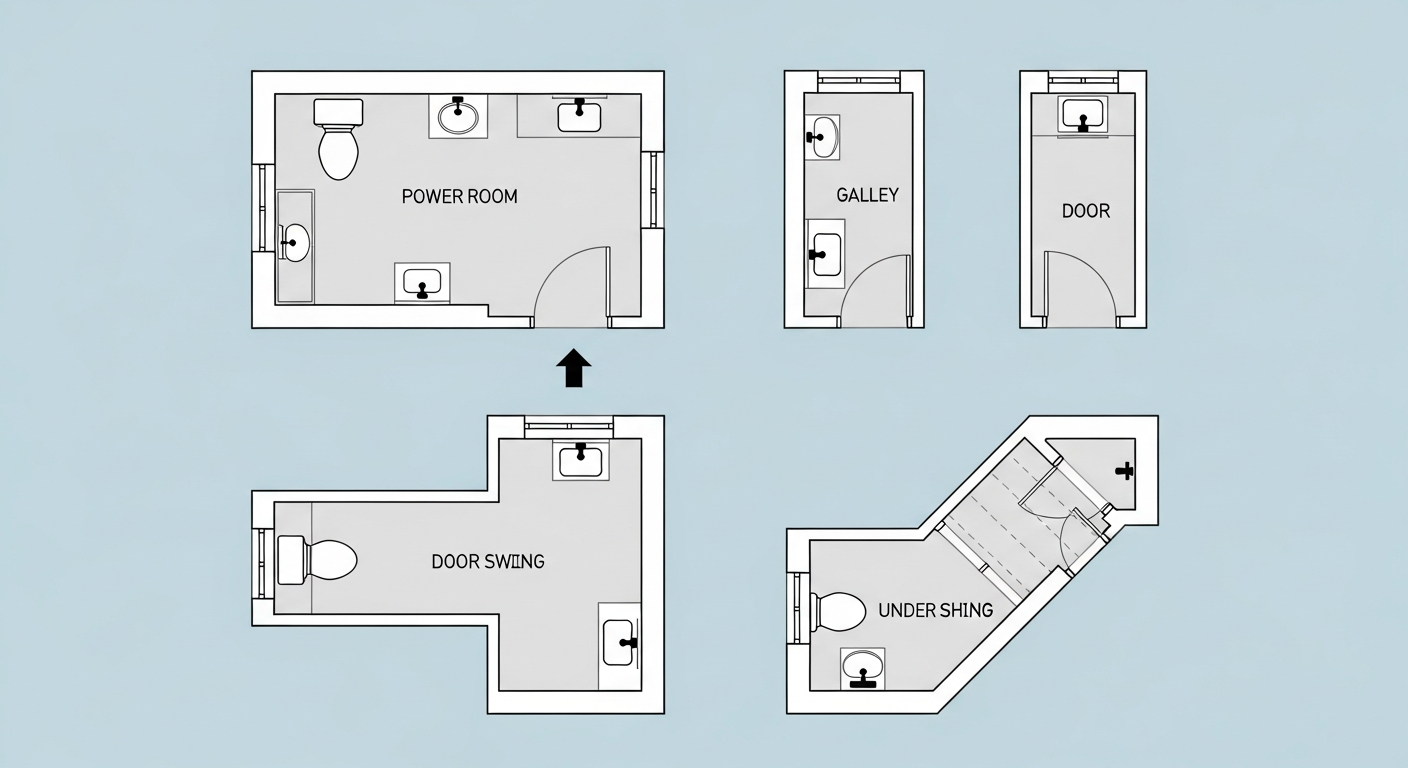
Every successful powder room starts with a layout that respects minimum clearances while maximizing the sense of space. Building codes typically require 15 inches from the toilet centerline to any side wall or fixture, 21 inches of clear space in front of the toilet, and a 24-inch minimum for the door swing (pocket doors or barn doors eliminate swing clearance entirely). Within those constraints, four layouts handle the vast majority of half bath configurations.
Standard layout places the toilet and sink on the same wall or opposing walls in a roughly square room of 4 by 5 feet or 5 by 5 feet. This is the most common powder room configuration and the easiest to plumb because supply and drain lines run along a single wall. Narrow or galley layout positions fixtures along one long wall in a space as narrow as 3 feet wide by 6 to 8 feet deep — common in older homes where the powder room was carved from a hallway. A wall-mounted sink and compact toilet are essential here to maintain passable clearances. Corner layout tucks the sink diagonally into a corner, freeing floor space in irregularly shaped rooms or bump-outs. Corner sinks from brands like Kohler and American Standard start around $150 and mount at standard 34-inch countertop height. Under-stairs layout takes advantage of the triangular void beneath a staircase, where ceiling height tapers from 7 feet at the entry to as low as 4 feet at the back wall. Placing the toilet under the lowest point (you only need about 5 feet of headroom while seated) and the sink under the taller section makes surprisingly functional powder rooms. For more layout strategies and dimension guidelines, explore our bathroom layout ideas guide.
Making a Bold Statement with Walls
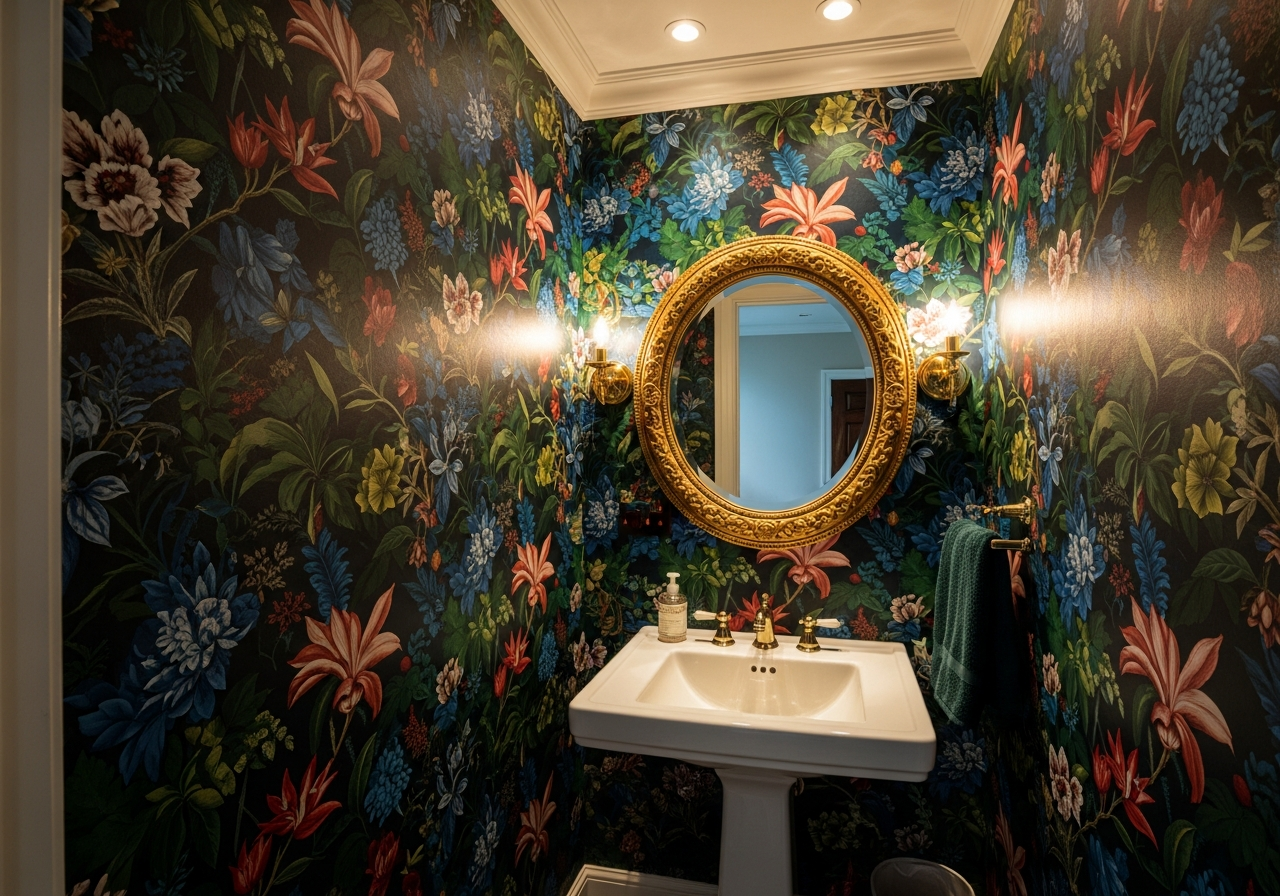
In a 15 to 25 square foot room, the walls are your largest design canvas — and because there is no shower steam to worry about, you can use materials that would be impractical in a full bathroom. The small scale also means bold choices feel curated rather than chaotic: a wallpaper that would overwhelm a living room becomes a conversation piece in a powder room.
Dramatic Paint Colors
Dark, saturated paint transforms a half bath from an afterthought into a destination. Navy blues like Benjamin Moore Hale Navy (HC-154) or Sherwin-Williams Naval (SW 6244) create depth and sophistication against white fixtures. Emerald greens such as Farrow & Ball Studio Green or Benjamin Moore Forest Green (2047-10) bring organic richness. True black — Sherwin-Williams Tricorn Black (SW 6258) or Benjamin Moore Black (2132-10) — creates a dramatic jewel-box effect, especially with gold or brass fixtures and a well-lit mirror. The key to dark walls in small spaces is pairing them with abundant light: a large mirror, bright sconces, and a white ceiling keep the room from feeling cave-like. For a complete guide to bathroom color palettes, visit our bathroom color schemes resource.
Statement Wallpaper
A powder room requires just 30 to 50 square feet of wallpaper — roughly one to two single rolls — making even premium papers affordable. Bold botanical prints from brands like Rifle Paper Co. ($80–$120 per roll) or Cole & Son ($150–$250 per roll) create gallery-worthy walls for under $500 in materials. Geometric patterns, chinoiserie, tropical motifs, and oversized florals all work beautifully at this scale. Peel-and-stick wallpapers from brands like Tempaper and Chasing Paper ($40–$70 per roll) offer a commitment-free option that renters and trend-followers appreciate. For maximum impact, paper all four walls rather than creating a single accent wall — the enveloping effect is what makes wallpapered powder rooms feel intentional and luxurious. Discover more wall treatment ideas in our bathroom wall decor guide.
Wainscoting and Paneling
Board-and-batten, shiplap, beadboard, and raised-panel wainscoting add architectural texture that elevates even the most basic powder room. A classic approach pairs wainscoting on the lower third of the wall (typically 32 to 36 inches high) with wallpaper or a contrasting paint color above. Board-and-batten using 1×3 MDF strips costs $3–$5 per square foot installed and creates a modern farmhouse or transitional look. Raised-panel wainscoting runs $12–$25 per square foot installed and suits traditional or formal homes. Painting the paneling the same color as the wall above — a technique called color-drenching — creates a cohesive, sophisticated effect that is trending heavily in 2026 designer projects.
Sink and Vanity Options for Small Spaces
The sink and vanity define the half bath's personality and determine how much usable floor space remains. In a room this small, every inch of footprint matters — a vanity that protrudes 21 inches from the wall versus one that protrudes 15 inches can mean the difference between comfortable movement and a cramped squeeze past the toilet. For a deep dive into vanity styles and storage solutions, see our bathroom vanity ideas guide.
Pedestal Sinks
The pedestal sink remains the classic powder room choice for good reason: it occupies minimal floor space (typically 19 to 24 inches wide by 17 to 20 inches deep), creates an open and airy feeling, and comes in styles ranging from traditional fluted columns to sleek modern pedestals. The Kohler Memoirs Classic pedestal ($350–$500) suits traditional interiors, while the Duravit ME by Starck ($400–$600) offers a clean contemporary profile. The trade-off is zero storage — no cabinet, no shelf, no hidden pipes. Plan for a wall-mounted towel ring, a small floating shelf, or a decorative basket to compensate.
Wall-Mounted and Floating Vanities
Floating vanities mounted to the wall create the illusion of more floor space by exposing the floor beneath — a visual trick that makes tight powder rooms feel significantly larger. Narrow floating vanities in 18-inch and 20-inch depths are specifically designed for half baths and offer a small drawer or open shelf for essentials. The AllModern Celaya 24-inch floating vanity ($280–$400) and Restoration Hardware Hutton 18-inch ($1,200–$1,800) represent the budget and luxury ends of the spectrum. A wall-mounted sink without any vanity body at all — like the Duravit Vero Air ($300–$500) — provides the most compact option at just 10 to 14 inches of projection from the wall.
Vessel Sinks
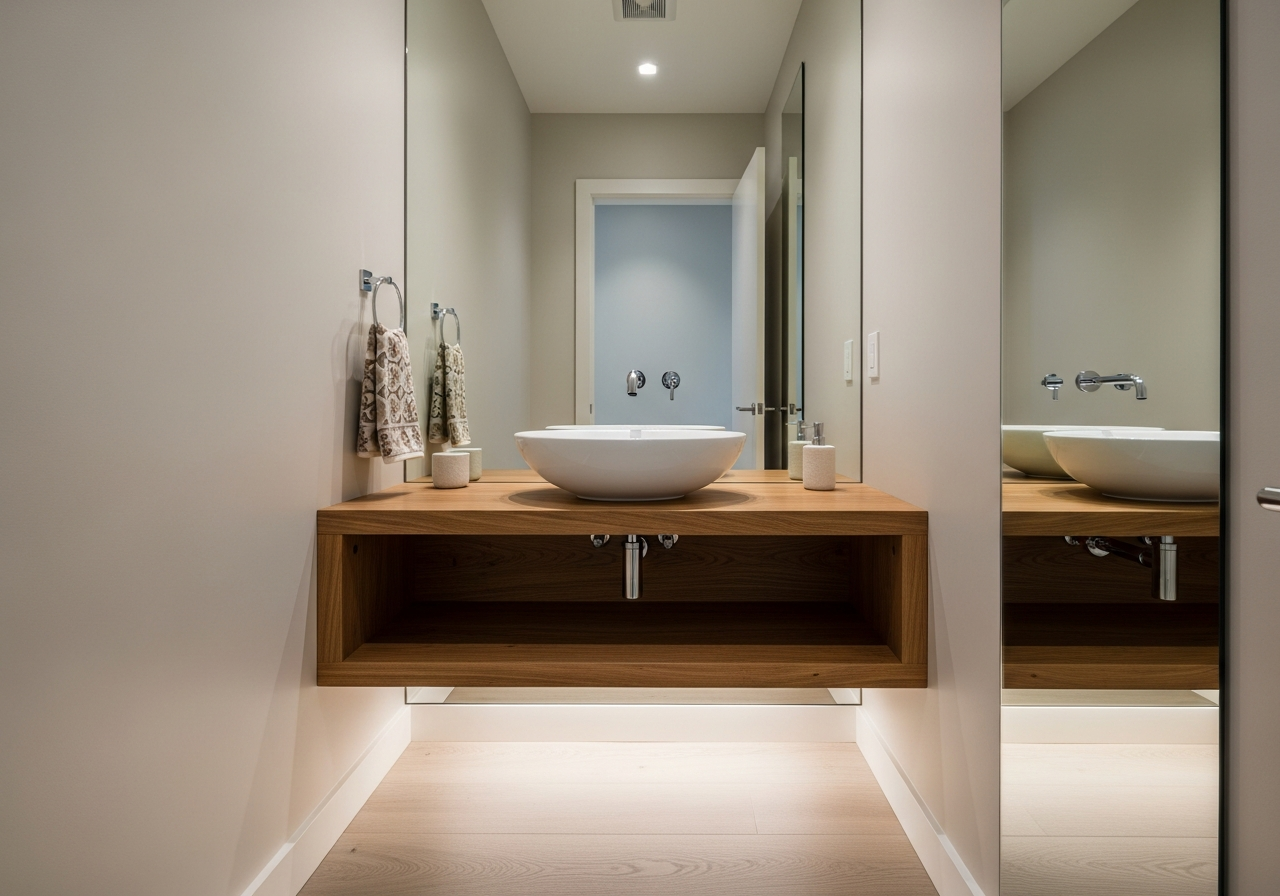
A vessel sink sitting atop a narrow console or countertop transforms the powder room into a sculptural experience. Stone vessels in marble, onyx, or travertine ($200–$800) add natural luxury, while hand-painted ceramic bowls ($150–$400) introduce color and artisanal character. Vessel sinks pair beautifully with wall-mounted faucets, which free up counter space and create a clean, spa-like aesthetic. Keep the console or countertop narrow — 12 to 16 inches deep — to maximize floor clearance in the powder room.
Mirror Strategies for Maximum Impact
The mirror is the single most effective tool for making a half bath feel larger, brighter, and more intentional. In a powder room, the mirror serves double duty as both a functional fixture and the room's primary decorative element — treat it like a piece of art rather than an afterthought.
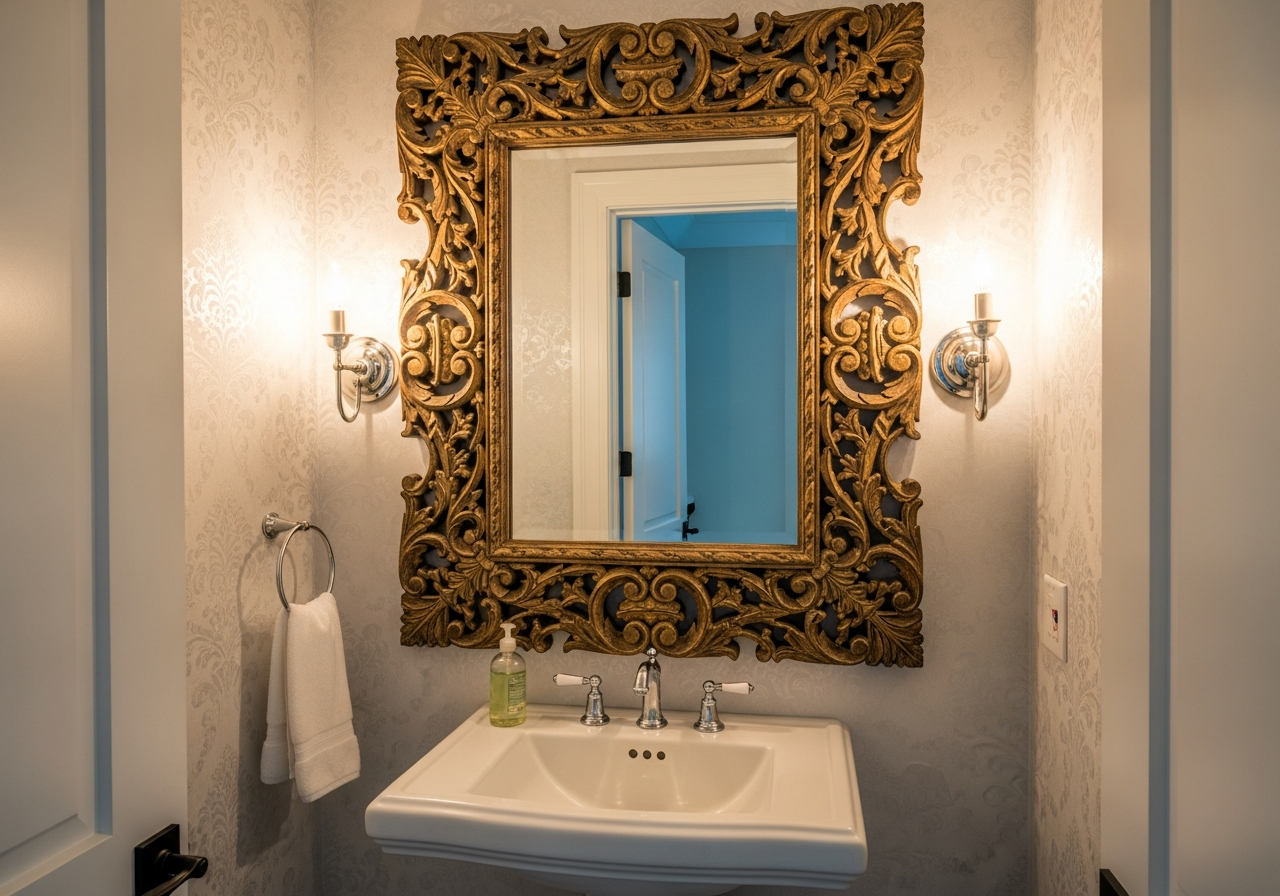
Oversized mirrors that extend from the countertop to within a few inches of the ceiling visually double the room's perceived depth. A frameless mirror spanning the full width of the vanity wall — or even extending beyond it — creates maximum expansion. Decorative statement mirrors with ornate frames, sunburst shapes, or arched profiles turn the vanity wall into a focal point. Brands like Anthropologie, CB2, and Uttermost offer powder-room-scaled decorative mirrors in the $200–$600 range. Backlit mirrors with integrated LED lighting eliminate the need for separate sconces, provide even and flattering illumination, and add a contemporary glow that makes the room feel like a boutique hotel. The Keonjinn 24×32-inch LED mirror ($150–$250) and Robern Vitality ($800–$1,200) cover the value and premium tiers. Full mirror walls — covering the entire wall behind the sink in mirror — create the most dramatic spatial illusion, effectively doubling the visual size of the room. This technique works especially well in narrow galley-style powder rooms.
Lighting That Transforms
Lighting in a half bath serves a different purpose than in a full bathroom. There is no shower to illuminate, no bathtub reading light to consider — the lighting here is almost entirely about atmosphere and vanity task lighting. Because the room is small, a single well-chosen fixture can define the entire experience. For comprehensive bathroom lighting strategies, explore our bathroom lighting guide.
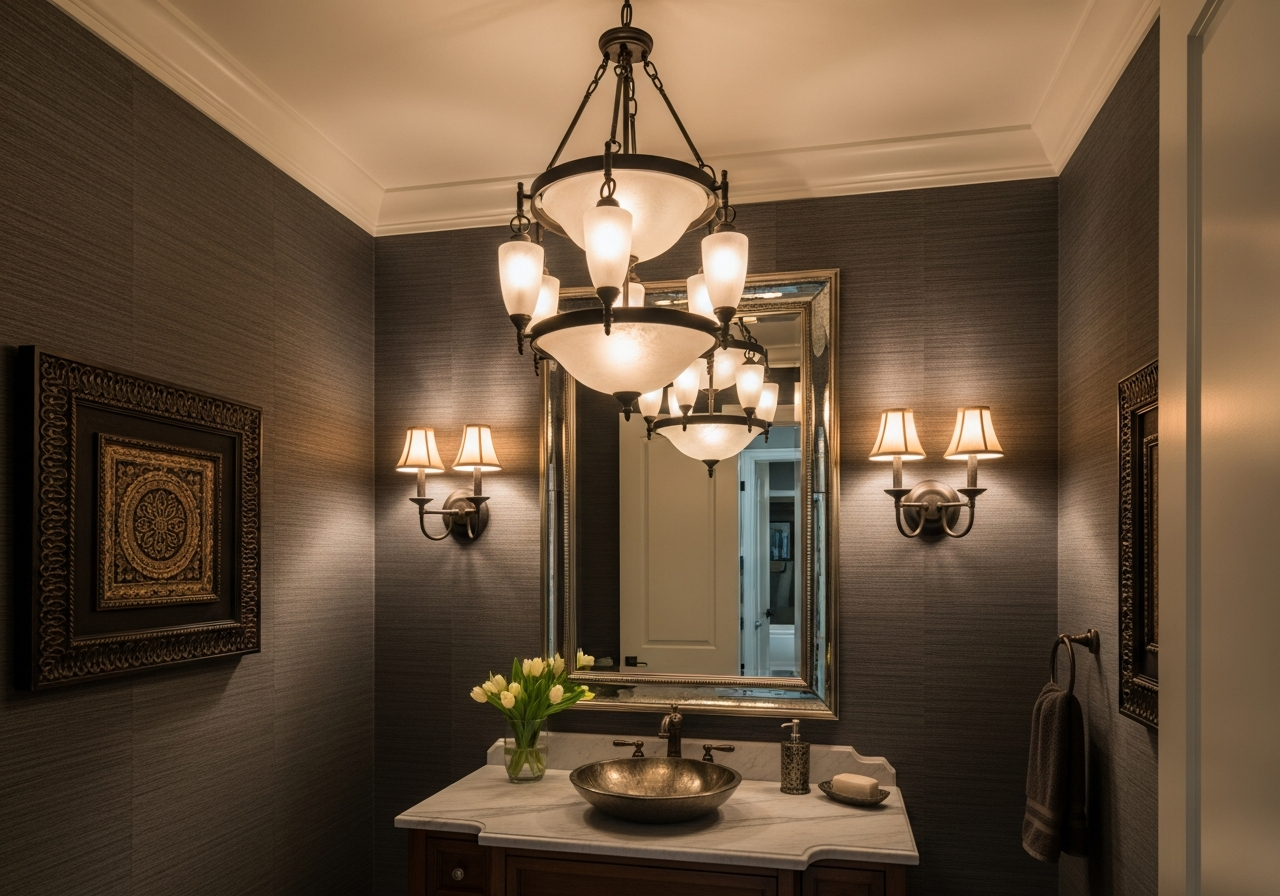
Pendant lights make an unexpected and dramatic statement in powder rooms. A single pendant centered over the sink — or even over the center of the room — works in half baths with standard 8-foot ceilings as long as you maintain 80 inches of clearance beneath the fixture. Schoolhouse Electric, Cedar & Moss, and Rejuvenation offer powder-room-scaled pendants in the $150–$500 range. Dramatic sconces flanking the mirror at eye level (approximately 60 to 66 inches from the floor) provide the most flattering and shadow-free vanity lighting. Sconces in brushed brass, matte black, or unlacquered bronze become jewelry for the walls. Backlit mirrors combine task lighting and ambient glow in a single fixture, eliminating the need for sconces entirely — a practical choice in very narrow powder rooms where wall-mounted sconces would intrude into the limited space. For powder rooms with dark wall colors, consider adding a small recessed ceiling light or LED strip under the vanity as supplemental ambient light to prevent the room from feeling too enclosed.
Toilet Choices for Tight Spaces
The toilet typically consumes the largest footprint in a half bath, and choosing a space-saving toilet can reclaim 6 to 10 inches of precious floor space. Standard toilets project 28 to 30 inches from the wall; compact models reduce that to 24 to 26 inches without sacrificing comfort for adult users.
Wall-hung toilets mount to a steel carrier frame concealed inside the wall, with the tank hidden behind the finished surface. The result is a floating toilet that frees up to 10 inches of floor space, creates a sleek and modern aesthetic, and makes floor cleaning effortless. The Duravit Starck 3 ($350–$500 bowl plus $400–$600 carrier) and Toto SP Wall-Hung ($500–$700 plus carrier) are popular choices, though total installed cost runs $1,500–$3,000 due to the in-wall carrier frame and thickened wall construction. Compact elongated toilets like the Kohler Santa Rosa ($300–$450) and Toto Aquia IV ($350–$500) offer a comfortable elongated bowl in a round-front footprint, projecting just 25 to 27 inches total. Corner toilets mount diagonally into a corner, freeing the two adjacent walls for the sink, mirror, and door — an ideal solution for square powder rooms under 16 square feet.
Styling and Accessories
Accessories in a powder room serve a fundamentally different purpose than in a full bathroom. There are no shower products to organize, no daily-use items to store — the accessories here are almost entirely about creating a curated guest experience and reinforcing the room's design personality. Think of styling a powder room the way you would style a console table or a bookshelf: every object is intentional.
Guest hand towels deserve special attention in a powder room. Rolled linen towels in a brass tray, neatly folded Turkish cotton towels in a stack of three, or individual guest towels on a decorative ring all signal hospitality. Avoid the lonely single towel hanging from a bar — it looks utilitarian in a space designed for impression. Soap presentation matters more here than anywhere else in the home. A sculptural ceramic soap dish with an artisan bar soap, a decanted liquid soap in a glass or stoneware dispenser, or an automatic touchless dispenser all elevate the experience beyond the plastic pump bottle. Art placement brings personality to powder room walls not covered by the mirror — a small original painting, a framed botanical print, or a gallery arrangement of two to three pieces creates visual interest. Fresh flowers or plants add life and color: a small vase of cut stems on the counter, a trailing pothos on a floating shelf, or a petite orchid beside the sink. Countertop decor should be minimal in a half bath — one tray holding soap and a small plant is sufficient on a narrow vanity. In powder rooms with pedestal sinks, a tiny floating shelf or wall-mounted cubby provides the only available surface for these finishing touches.
Half Bath Cost Breakdown
The half bath's small footprint makes it one of the most affordable rooms to remodel — and one with a strong return on investment, especially if you are adding a powder room where none existed before (adding a half bath can increase home value by $10,000–$15,000 according to HomeLight and Zillow data). Here is what to expect across three budget tiers.
Budget refresh ($2,000–$5,000): This tier covers cosmetic updates without moving plumbing. Expect to allocate $300–$600 for paint or wallpaper, $200–$500 for a new mirror, $150–$400 for updated lighting, $200–$500 for a new faucet, $100–$300 for accessories, and $500–$1,500 for professional labor if not handling the work yourself. A budget refresh keeps the existing toilet, sink, and vanity in place while transforming the room's look through surfaces, lighting, and styling.
Mid-range remodel ($5,000–$12,000): This tier replaces fixtures and finishes without relocating plumbing. Budget $800–$2,000 for a new vanity or pedestal sink with faucet, $400–$1,000 for a new toilet, $500–$1,500 for tile flooring, $300–$800 for wallpaper or specialty wall treatment, $300–$700 for a statement mirror, $200–$600 for new lighting, and $2,000–$4,000 for professional labor including plumbing connections. For a detailed comparison of bathroom remodel costs and where to invest, visit our pricing page.
Luxury transformation ($12,000–$25,000): This tier involves premium fixtures, custom millwork, designer surfaces, and potentially relocating plumbing. Expect $2,000–$5,000 for a custom or designer vanity, $1,000–$3,000 for a wall-hung toilet with in-wall carrier, $1,500–$4,000 for natural stone or designer tile, $800–$2,000 for premium wallpaper or paneling, $500–$1,200 for a designer or backlit mirror, $500–$1,500 for designer lighting, $300–$800 for gold or unlacquered brass hardware, and $4,000–$8,000 for professional labor including any plumbing relocation and custom carpentry.
Frequently Asked Questions
What is the minimum size for a half bath? Building codes typically require a minimum of about 11 square feet — roughly 3 feet wide by 6 feet deep — with at least 15 inches from the toilet centerline to any side wall and 21 inches of clear space in front of the toilet. Most functional powder rooms measure 15 to 20 square feet for comfortable use.
Can I convert a closet into a half bath? Yes, a closet conversion is one of the most popular ways to add a half bath. You need a minimum of about 15 square feet, proximity to existing plumbing lines (within 10 to 15 feet of a drain stack is ideal), and proper ventilation via a window or exhaust fan. Costs for a closet-to-powder-room conversion typically run $8,000–$18,000 depending on plumbing complexity.
Does a half bath need an exhaust fan? Most building codes require mechanical ventilation in bathrooms without operable windows. Even though a half bath generates no shower steam, an exhaust fan rated at 50 CFM minimum helps control odors and moisture from the toilet and sink. Panasonic WhisperCeiling fans ($100–$200) operate at under 0.3 sones — virtually silent.
What is the best wall treatment for a powder room? Wallpaper and bold paint are the two most popular powder room wall treatments because the absence of shower steam makes both practical and long-lasting. Statement wallpaper creates the biggest visual impact for the investment, typically costing $150–$500 in materials for a small powder room.
How much value does adding a half bath add to a home? Adding a half bath where none existed can increase home value by $10,000–$15,000 on average, with an ROI of 50–70% of project cost. Homes with at least one powder room on the main floor sell faster and attract more buyer interest than those requiring guests to use a bedroom-level bathroom.
Should I choose a pedestal sink or a vanity for my half bath? Pedestal sinks maximize visual openness and floor space, making them ideal for very small or narrow powder rooms. Vanities — especially floating vanities — provide essential storage for soap, towels, and cleaning supplies. If your powder room is under 16 square feet, a pedestal sink or wall-mounted sink generally works better; above 20 square feet, a narrow vanity becomes practical without crowding the space.
Design Your Powder Room with HanoDecor
Ready to see how bold wallpaper, a floating vanity, or jewel-toned walls would look in your half bath before committing to a single purchase? Our Bathroom Remodel Visualizer lets you upload a photo of your current powder room and experiment with wall colors, vanity styles, mirror shapes, and fixture finishes in seconds. Explore guest bathroom ideas for hospitality-focused design strategies, browse real transformations in our before-and-after gallery, or start visualizing your dream powder room today — the smallest room in your home deserves the biggest personality.
Half Bath Ideas FAQs
Written by
Emily Rodriguez
Interior Design Editor covering living spaces, styling trends, and room makeovers. Former Architectural Digest contributor with a focus on accessible, budget-conscious design.