Kitchen and Bath Remodel: How to Plan and Execute a Dual Renovation
Quick Overview: Save 10-20% by Remodeling Kitchen and Bathroom Together
A kitchen and bath remodel completed simultaneously is one of the smartest renovation strategies available to homeowners. By combining two major projects into a single coordinated effort, you can save 10 to 20 percent on contractor fees, 5 to 15 percent on materials through bulk purchasing, and compress your total disruption timeline by 30 to 40 percent compared to tackling each room separately.
The combined investment for a dual renovation typically ranges from $45,000 to $120,000 depending on scope, materials, and your local market. That sounds significant, but consider this: completing both projects independently often costs 15 to 25 percent more when you factor in duplicate mobilization fees, separate permit applications, and the inefficiency of scheduling contractors twice.
This guide covers every aspect of planning and executing a bathroom and kitchen renovation together: building a combined budget that allocates resources strategically, hiring contractors experienced in multi-room projects, sequencing demolition and construction to maintain at least one functional space, coordinating plumbing and electrical work across shared walls, creating a cohesive design that connects both rooms visually, and surviving the temporary chaos of losing your two most-used rooms at once.
Whether you are preparing your home for sale, upgrading after a major life change, or simply ready to modernize both spaces, the strategies in this guide will help you execute a combined remodel project efficiently, affordably, and with your sanity intact. For individual room cost breakdowns, see the 2026 kitchen remodel cost guide and the bathroom remodel cost guide.
Should You Remodel Kitchen and Bathroom Together?
The decision to combine a kitchen and bathroom remodel into one project is not automatic. While the savings potential is real, a dual renovation demands more upfront planning, a larger initial budget, and greater tolerance for disruption. Understanding the advantages and disadvantages helps you make an informed decision based on your specific situation.
Advantages of a Combined Renovation
- Shared contractor mobilization: A general contractor charges $2,000 to $5,000 for project setup, dumpster delivery, portable facilities, and equipment staging. Combining projects means paying this fee once instead of twice, saving $2,000 to $5,000 immediately.
- Bulk material pricing: Ordering tile, fixtures, hardware, and countertop materials for two rooms simultaneously qualifies you for volume discounts of 5 to 15 percent from suppliers. A $15,000 combined materials order at 10 percent discount saves $1,500.
- Single disruption period: Living through one renovation lasting 8 to 16 weeks is significantly less stressful than enduring two separate 4 to 10 week disruptions spaced months or years apart. You pack up once, set up temporary solutions once, and return to normalcy once.
- Coordinated subcontractors: Plumbers, electricians, and tile installers already on site for the kitchen can move directly to the bathroom without scheduling gaps. This eliminates the 2 to 4 week wait times that are common when booking tradespeople for standalone projects.
- Design cohesion: Selecting finishes, hardware, and color palettes for both rooms at the same time creates a unified aesthetic throughout your home. A shared contractor kitchen bath approach ensures consistent material quality and installation standards across both spaces.
- Combined permit efficiency: Many municipalities allow a single building permit to cover multiple rooms in the same residence, saving $500 to $1,500 in duplicate permit fees and reducing inspection scheduling complexity.
Disadvantages to Consider
- Higher upfront cost: A dual renovation requires $45,000 to $120,000 available at once compared to $25,000 to $75,000 for a kitchen alone or $15,000 to $45,000 for a bathroom alone. Home equity loans, HELOCs, or substantial savings are typically necessary.
- Greater complexity: Managing two simultaneous renovation scopes increases the number of decisions, material selections, and potential change orders. A kitchen alone might involve 150 to 200 individual decisions while adding a bathroom pushes that number to 250 to 350.
- Total displacement risk: If both your kitchen and bathroom are under construction simultaneously, you may need to arrange alternative cooking and bathing facilities. Careful sequencing (covered in the scheduling section below) mitigates this risk.
- Contractor capacity: Not every contractor has the crew size, project management skills, or financial capacity to handle two major renovations concurrently. Hiring the wrong contractor for a dual project amplifies every problem.
Decision Framework: When a Dual Renovation Makes Sense
A combined remodel project is the right choice when you meet at least three of these five criteria:
- Both rooms need renovation within the next 2 to 3 years anyway
- You have access to financing or savings covering the full combined budget plus a 15 to 20 percent contingency
- Your kitchen and bathroom share a plumbing wall or are in close proximity (maximizing coordination savings)
- You can tolerate 8 to 16 weeks of construction disruption with appropriate temporary arrangements
- You plan to stay in the home for at least 3 to 5 years to recoup the investment through daily enjoyment and eventual resale value
Break-Even Analysis
The break-even point for a dual renovation compared to doing projects separately is typically reached when your combined budget exceeds $50,000. Below that threshold, the coordination savings (usually $3,000 to $8,000) may not justify the added complexity. Above $50,000, savings of $5,000 to $15,000 or more make the combined approach financially compelling. The higher your total budget, the greater the percentage savings from a coordinated approach.
Combined Budget Planning and Cost Expectations
Building a realistic budget for a kitchen and bathroom remodel requires understanding both individual room costs and the synergies created by combining them. National averages provide a starting framework, but your actual costs depend on scope, materials, labor rates in your market, and the extent of structural or mechanical changes required.
National Average Cost Ranges for Combined Projects
A combined kitchen and bath remodel typically falls into one of three budget tiers based on scope and material quality:
- Budget-conscious ($45,000 to $65,000): Cosmetic kitchen refresh with new countertops, cabinet refacing, updated appliances, and lighting ($25,000 to $40,000) paired with a standard bathroom update including new vanity, tile surround, fixtures, and flooring ($15,000 to $25,000). This tier focuses on surface-level improvements without relocating plumbing or making structural changes.
- Mid-range ($65,000 to $95,000): Full kitchen renovation with new cabinetry, stone countertops, quality appliances, and reconfigured layout ($45,000 to $60,000) combined with a complete bathroom gut renovation including new tile, walk-in shower, updated plumbing, and premium fixtures ($20,000 to $35,000). This tier delivers substantial transformation in both rooms.
- Premium ($95,000 to $120,000+): High-end kitchen with custom or semi-custom cabinetry, premium stone, professional-grade appliances, and architectural details ($65,000 to $80,000) plus a luxury bathroom featuring natural stone, freestanding tub, frameless glass shower, and designer fixtures ($30,000 to $45,000). This tier creates magazine-worthy spaces in both rooms.
Where Dual Renovation Savings Come From
The dual renovation cost savings accumulate across several categories:
- Contractor overhead and profit (10-20% savings): General contractors typically charge 15 to 25 percent overhead and profit on each project. A combined project generates a single overhead charge on the total scope, saving 10 to 20 percent on the contractor fee portion. On a $80,000 combined project, this alone saves $3,000 to $8,000.
- Material bulk purchasing (5-15% savings): Ordering larger quantities of tile, grout, thin-set, plumbing supplies, and hardware qualifies for contractor pricing tiers at supply houses. Matching fixtures across both rooms (faucets, showerheads, cabinet hardware) enables package pricing from manufacturers.
- Subcontractor efficiency (15-25% savings on labor): A plumber who completes kitchen rough-in and moves directly to bathroom rough-in avoids a return trip charge of $500 to $1,500. Tile installers, electricians, and painters all benefit from continuous workflow rather than separate mobilizations.
- Permit consolidation ($500-$1,500 savings): Combined permits for multi-room residential work reduce application fees and inspection scheduling compared to separate permit filings.
Budget Allocation Strategy
For a combined remodel project, allocate your total budget approximately as follows:
- Kitchen: 60 to 65 percent of total budget. Kitchens involve more cabinetry, countertop surface area, appliances, and typically more linear feet of plumbing and electrical work than bathrooms.
- Bathroom: 35 to 40 percent of total budget. Although smaller in square footage, bathrooms require intensive waterproofing, specialized tile work, and premium fixtures that keep costs proportionally high.
- Contingency: 15 to 20 percent of total budget held in reserve. Dual renovations have more variables than single-room projects, and unexpected issues in one room (hidden water damage, outdated wiring, code violations) can cascade into budget pressures across both spaces. A $80,000 combined budget should hold $12,000 to $16,000 in contingency.
For detailed individual room pricing, the kitchen remodel cost guide breaks down every line item, while the bathroom remodel cost guide covers bathroom-specific pricing in depth. Use both guides to build your itemized budget before combining them into a unified project plan.
Hiring Contractors for a Dual Renovation
The single most important decision in a kitchen and bathroom remodel is selecting the right contractor. A dual renovation magnifies every strength and weakness in your contractor relationship because you are entrusting them with your two most critical rooms simultaneously. The wrong choice leads to compounding delays, budget overruns in both spaces, and the nightmare scenario of having neither a functional kitchen nor a functional bathroom.
One General Contractor vs. Separate Specialists
For most dual renovation projects, hiring a single general contractor (GC) to manage both rooms is the superior approach. A GC provides unified project management, a single point of accountability, coordinated scheduling across rooms, and the ability to shift resources between kitchen and bathroom as priorities change. The GC model makes particular sense when your combined budget exceeds $50,000, when both rooms require plumbing or electrical work, or when the kitchen and bathroom share a wall.
The exception is when your bathroom scope is limited to cosmetic updates (paint, hardware swap, new mirror and lighting) while the kitchen requires a full gut renovation. In that case, a kitchen-specialist contractor paired with a separate handyman or bathroom finish contractor may deliver better results for less money. However, this split approach sacrifices the coordination savings that make dual renovations financially attractive.
Interview Questions for Multi-Room Contractors
When interviewing contractors for a shared contractor kitchen bath project, these questions reveal whether they have the capacity and experience to manage dual renovations successfully:
- How many simultaneous room renovations have you managed in a single home? Look for at least 3 to 5 examples of multi-room projects with references from those specific homeowners.
- What is your typical crew size, and how do you allocate workers between rooms? A GC managing dual renovations should have or be able to coordinate 6 to 10 workers across trades, with the ability to run parallel work in both spaces.
- How do you sequence kitchen and bathroom work to maintain at least one functional space? An experienced dual-renovation contractor will immediately describe their phasing strategy without hesitation.
- Can you provide a combined project schedule showing dependencies between rooms? The contractor should produce a Gantt chart or detailed timeline showing how kitchen and bathroom milestones interact.
- What is your approach to change orders when they affect both rooms? Dual renovations generate more change orders because discoveries in one room (unexpected plumbing conditions, electrical panel limitations) often impact the other.
For comprehensive contractor vetting checklists specific to each room, review the kitchen contractor hiring guide and the bathroom contractor hiring guide. Apply the vetting criteria from both guides to any contractor bidding on your combined project.
Portfolio and Reference Review
When reviewing a contractor's portfolio for a dual renovation, look specifically for projects where both kitchen and bathroom were completed in the same home. Ask to see photos documenting design consistency between rooms (matching hardware finishes, coordinated color palettes, consistent material quality tiers). Contact references and ask specifically about the contractor's ability to manage competing priorities between rooms and whether the project was completed within the quoted timeline and budget.
Sequencing and Scheduling: Kitchen First or Bathroom First?
The order in which you tackle each room during a bathroom and kitchen renovation significantly impacts your daily comfort, project efficiency, and risk management. Proper sequencing ensures you always have access to at least one critical space while maximizing contractor productivity.
Recommended Approach: Start with the Bathroom
For most homeowners, beginning the dual renovation with the bathroom offers several strategic advantages:
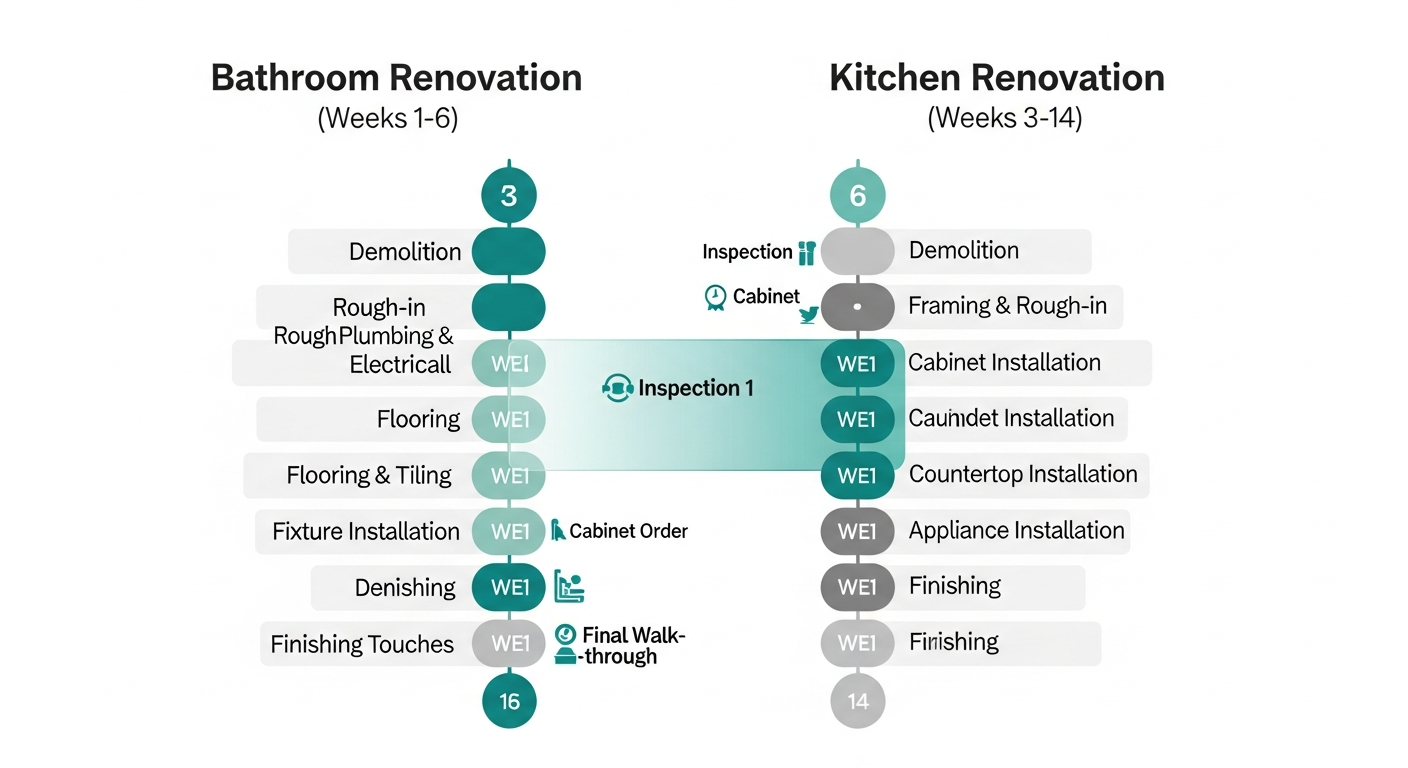
- Smaller scope validates contractor quality: The bathroom renovation (typically 3 to 6 weeks) serves as a proving ground for your contractor's workmanship, communication style, and reliability before you commit your larger kitchen budget to their care.
- Kitchen remains functional during bathroom work: You maintain full cooking capability throughout the bathroom renovation phase, which is significantly easier to manage than the reverse scenario.
- Lessons learned apply to kitchen phase: Material ordering timelines, subcontractor scheduling quirks, and communication protocols established during the bathroom phase translate directly into smoother kitchen execution.
- Bathroom completion provides a retreat: Once the bathroom is finished, you have a freshly renovated space that provides comfort and normalcy during the more disruptive kitchen construction phase.
Alternative: Concurrent Construction
Running both rooms simultaneously compresses the total project timeline but requires a larger crew, more intensive project management, and acceptance that you may need alternative cooking and bathing arrangements for 2 to 4 weeks during the overlap period. Concurrent construction works best when your home has a second bathroom that can remain functional, when the kitchen and bathroom do not share a plumbing wall (avoiding shutdown conflicts), and when your contractor has demonstrated experience managing parallel renovation tracks.
Timeline Expectations
A dual renovation timeline compresses total elapsed time compared to separate projects:
- Sequential approach (bathroom first, then kitchen): 8 to 16 weeks total depending on scope. Bathroom phase runs 3 to 6 weeks, followed by kitchen phase running 5 to 10 weeks.
- Concurrent approach (overlapping construction): 6 to 12 weeks total, with 2 to 4 weeks of overlap between room demolition/rough-in phases.
- Separate projects at different times: 12 to 20 weeks total elapsed time, plus the scheduling gap between projects which can add 2 to 6 months of additional disruption. The separate approach also resets contractor momentum and requires duplicate mobilization.
Critical Dependencies Between Rooms
Several construction tasks create dependencies that affect scheduling in both rooms:
- Water shutoff coordination: When plumbing rough-in happens in one room, the entire home's water supply may need to be shut off for 4 to 8 hours. Schedule these shutoffs to accommodate work in both rooms on the same day.
- Electrical panel capacity: Adding circuits for both a kitchen and bathroom may require a panel upgrade ($1,500 to $3,000) that must be completed before either room's electrical rough-in can proceed.
- HVAC ductwork: If either room requires relocated ductwork or new ventilation, coordinate these changes while walls are open in both spaces to avoid cutting into newly finished surfaces later.
- Flooring transitions: If kitchen and bathroom floors connect to a shared hallway, plan the flooring installation sequence to create clean transitions between all three areas.
Plumbing and Electrical Coordination
The greatest efficiency gains in a kitchen and bathroom remodel come from coordinating the mechanical systems that serve both rooms. Plumbing coordination and electrical planning across two spaces require upfront analysis but deliver significant cost savings and prevent costly mistakes.
Shared Plumbing Walls and Back-to-Back Layouts
If your kitchen and bathroom share a shared plumbing wall (the wall containing the main drain stack and supply lines), you are in an ideal position for a dual renovation. Back-to-back plumbing layouts, where kitchen sink plumbing and bathroom fixtures connect to the same drain stack, allow your plumber to complete rough-in for both rooms with minimal additional pipe runs. This shared infrastructure can save $1,500 to $4,000 compared to running entirely separate plumbing lines for each room.
Even when rooms do not share a wall, a plumber already on site for kitchen rough-in (new dishwasher line, relocated sink, ice maker connection, pot filler) can typically add bathroom rough-in work at a 15 to 25 percent labor discount compared to a standalone bathroom plumbing call. The key is completing all rough-in plumbing for both rooms before any walls are closed up with drywall.
Electrical Panel Capacity Planning
A modern kitchen requires dedicated 20-amp circuits for the refrigerator, dishwasher, garbage disposal, microwave, and countertop outlets (typically 2 to 4 circuits), plus a 40 to 50 amp circuit for an electric range or a gas connection with a dedicated outlet. A bathroom requires at least one 20-amp GFCI circuit for outlets and may need additional circuits for heated floors, electric towel warmers, or a whirlpool tub.
Combined, a dual renovation may require 8 to 14 new or upgraded circuits. Before starting work, have your electrician evaluate the existing electrical panel's capacity. Homes built before 1990 with 100-amp panels frequently need an upgrade to a 200-amp panel ($1,500 to $3,000) to safely accommodate the electrical demands of two modernized rooms. This panel upgrade should happen first because it affects electrical rough-in scheduling for both spaces.
Water Heater Considerations
Adding a rainfall showerhead, body sprays, or a soaking tub to the bathroom while simultaneously installing a high-output kitchen faucet and dishwasher can overwhelm an undersized water heater. Evaluate your water heater's capacity (typically 40 to 50 gallons for a standard tank) against the combined demands of both renovated rooms. Upgrading to a 50 to 75 gallon tank or switching to a tankless unit ($1,500 to $3,500 installed) during the renovation avoids the frustration of inadequate hot water after both beautiful new rooms are complete.
Permit Coordination
Plumbing and electrical permits for a combined remodel project can often be filed together, reducing the number of inspection visits and associated scheduling delays. Your general contractor should pull a single residential renovation permit covering all work in both rooms rather than filing separate permits that require independent inspection schedules. Combined permits also simplify the final inspection process because a single inspector reviews all work in one visit rather than scheduling separate inspections weeks apart.
Creating a Cohesive Design Across Kitchen and Bath
One of the most compelling reasons to complete a kitchen and bathroom remodel simultaneously is the opportunity to create visual harmony between your two most detail-intensive rooms. Kitchen bath design coordination does not mean making both rooms identical but rather establishing a shared design language that makes both spaces feel like they belong in the same home.
Matching Hardware and Fixtures
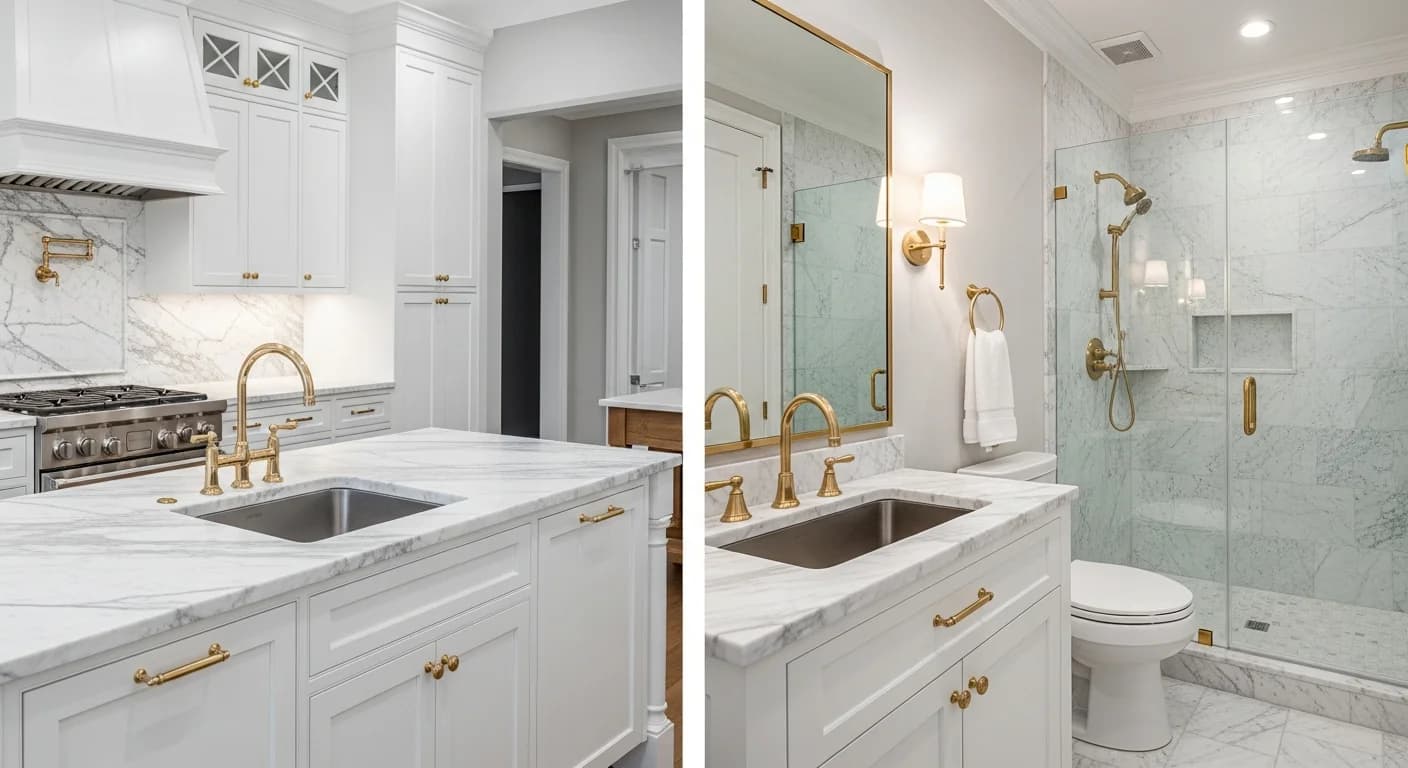
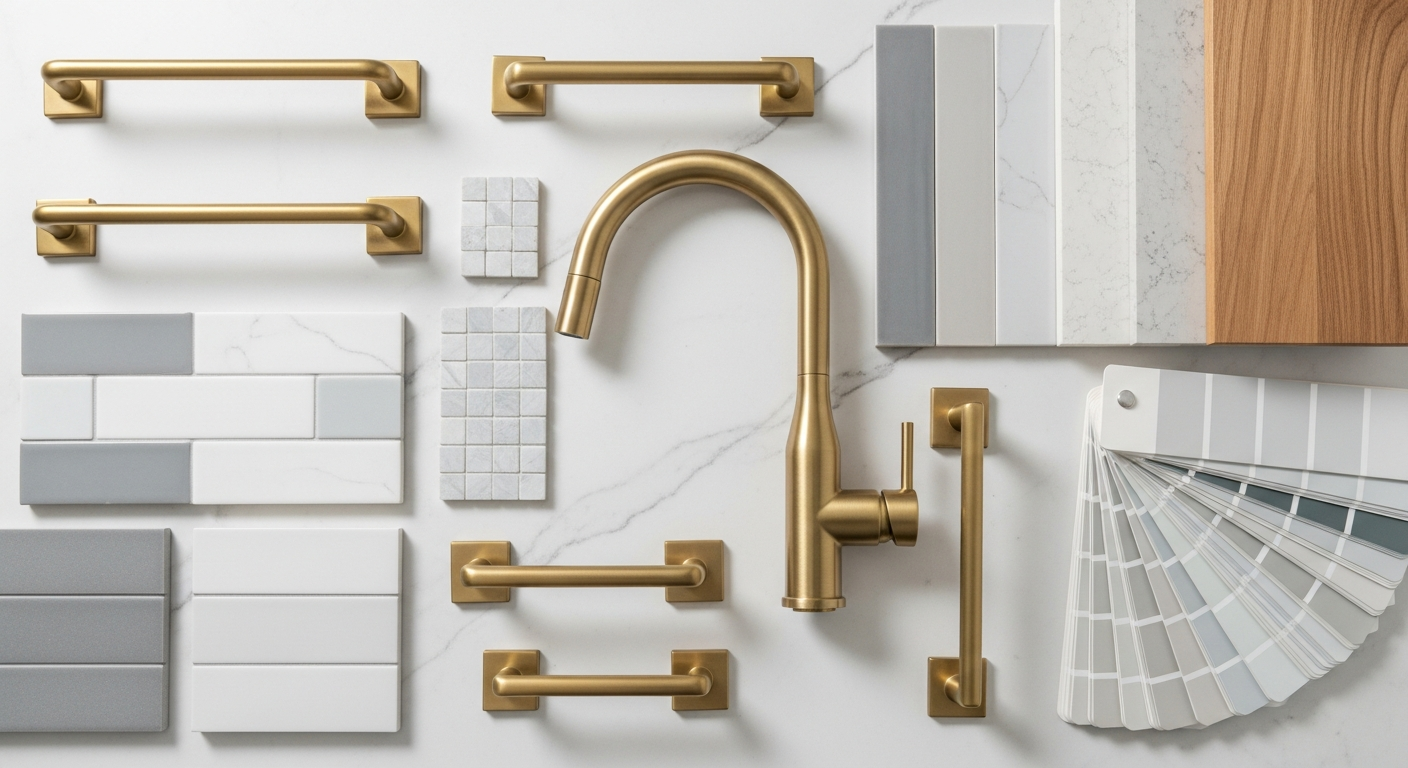
The easiest way to create matching finishes across kitchen and bathroom is through consistent hardware selection. Choose one metal finish (brushed gold, matte black, polished nickel, or oil-rubbed bronze) and carry it through both rooms: kitchen cabinet pulls, bathroom vanity knobs, faucets, towel bars, shower fixtures, and even light fixture finishes. This single decision creates more visual cohesion than any other design choice.
Manufacturers like Kohler, Delta, and Moen offer kitchen and bathroom fixture collections in matching finishes specifically for homeowners renovating both rooms. Purchasing a complete hardware package from one manufacturer often qualifies for 10 to 15 percent package pricing while guaranteeing exact finish matches across products. For kitchen cabinet hardware inspiration, explore styles that translate well into bathroom applications.
Coordinated Color Palettes
A cohesive bathroom and kitchen renovation shares a color palette without repeating it identically. The most effective approach is selecting a neutral base (white, warm gray, greige, or cream) that appears in both rooms through cabinetry, countertops, or wall color, then introducing room-specific accent colors that complement each other. For example, a kitchen featuring white shaker cabinets with sage green subway tile backsplash pairs beautifully with a bathroom using the same white vanity with sage green painted walls or complementary eucalyptus tile accents.
Review both kitchen remodel ideas and bathroom remodel ideas simultaneously to identify design styles and color combinations that work across both spaces.
Consistent Material Quality Tier
Nothing disrupts design cohesion faster than a premium kitchen paired with a builder-grade bathroom, or vice versa. Your material quality should maintain a consistent tier across both rooms. If you select quartzite countertops for the kitchen, the bathroom vanity should feature quartz, marble, or quartzite rather than laminate. If your kitchen has custom cabinetry, the bathroom vanity should be semi-custom or better. This consistency in material quality communicates intentional design and maximizes the perceived value of both renovations.
Flooring Transitions
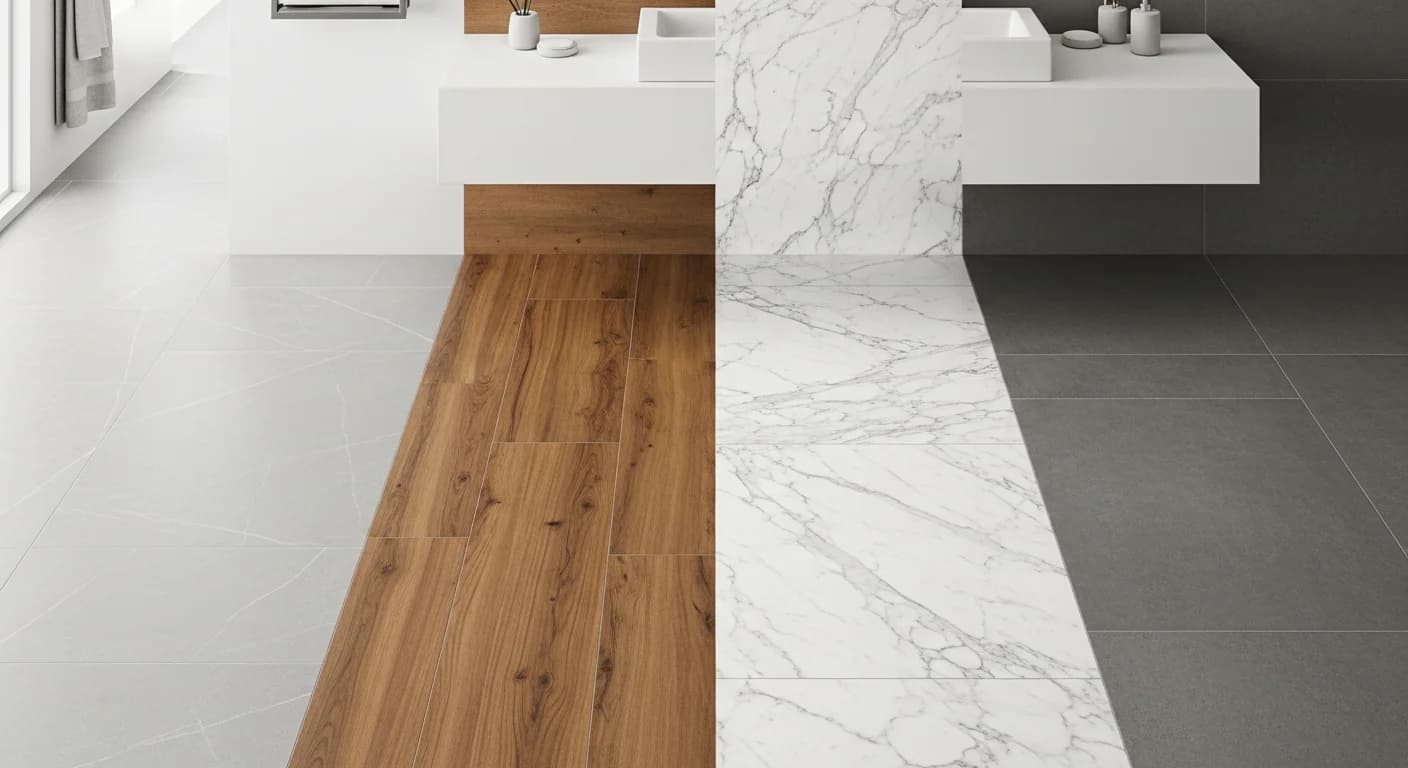
When kitchen and bathroom floors are visible from the same hallway or open floor plan, plan flooring transitions carefully. Using the same tile format in both rooms (for example, large-format porcelain) in coordinated colorways creates seamless flow. If rooms have different flooring materials (hardwood kitchen, porcelain tile bathroom), install a quality transition strip at the threshold and ensure both materials share a similar tone family so the transition feels natural rather than jarring.
Living Through a Dual Renovation
Losing access to your kitchen and bathroom simultaneously is the biggest practical challenge of a dual renovation. Strategic preparation transforms this from a miserable experience into a manageable inconvenience. The key is setting up functional alternatives before demolition begins and maintaining realistic expectations about the duration of disruption.
Temporary Kitchen Setup
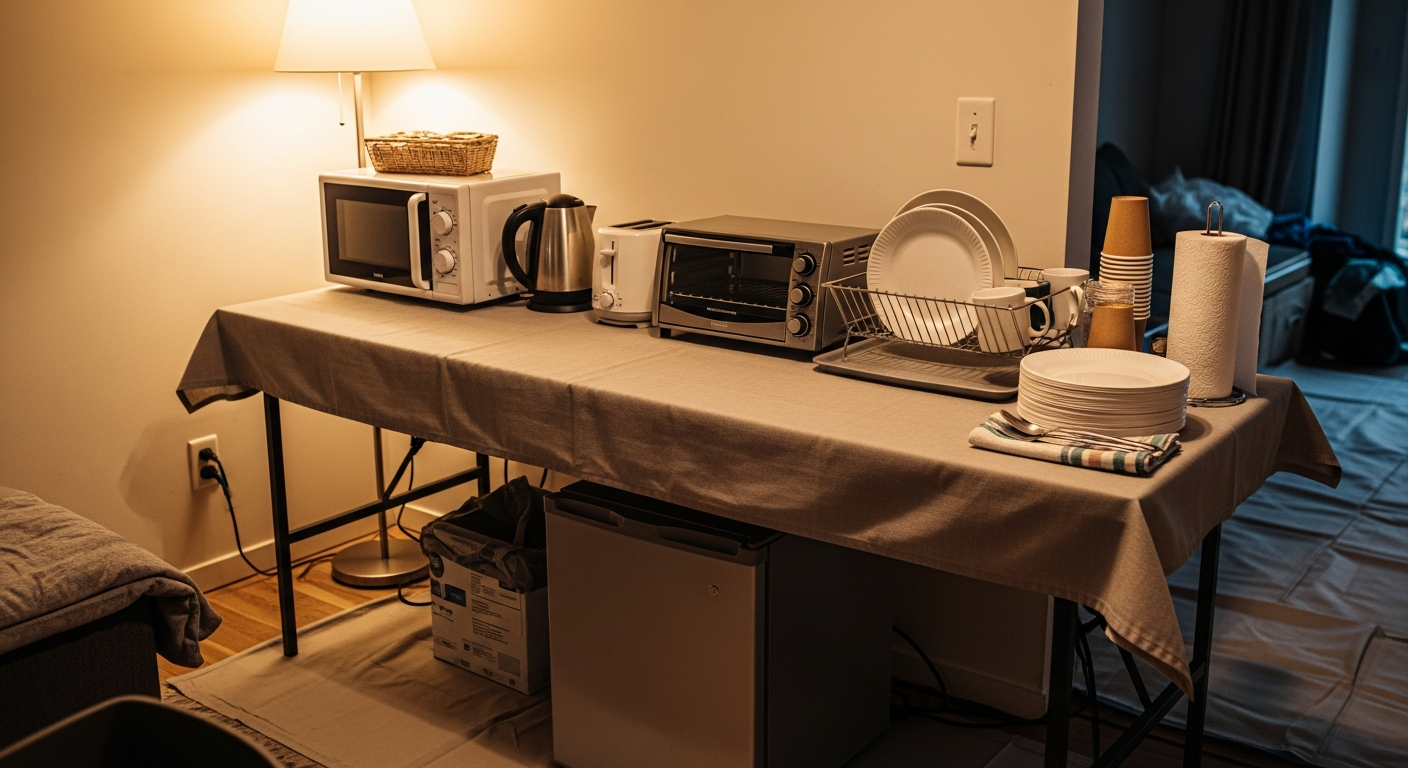
Before your kitchen demolition begins, establish a temporary kitchen setup in your dining room, garage, or spare bedroom. The essentials include a microwave (your primary cooking appliance for 5 to 10 weeks), a mini refrigerator ($150 to $250 rental), an electric kettle, a portable induction burner ($40 to $80), a plastic storage bin for pantry staples, disposable plates and utensils (to avoid washing dishes without a kitchen sink), and a 5-gallon water cooler or easy access to a utility sink.
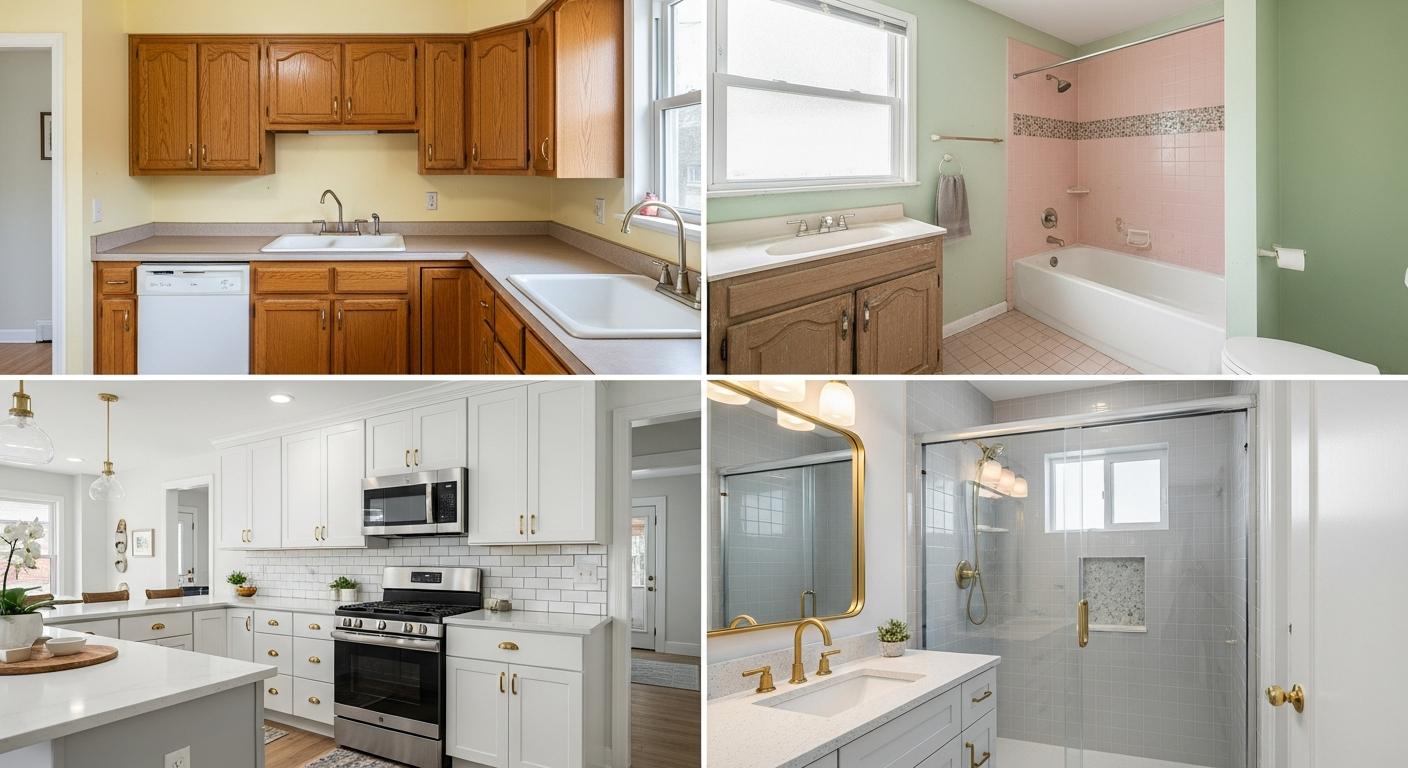
Budget $200 to $500 for temporary kitchen supplies and expect to spend an additional $1,500 to $3,000 on restaurant meals and takeout over the course of a 2 to 3 month renovation. Include this dining budget in your overall project cost estimate because it is a real and unavoidable expense. Previous homeowners who have completed successful kitchen transformations, as documented in kitchen before and after stories, consistently cite the temporary kitchen as the most important comfort investment during construction.
Bathroom Alternatives
If your home has only one bathroom, proper sequencing (as described in the scheduling section above) ensures the bathroom renovation is either completed before the kitchen phase begins or offset so that plumbing is restored within 3 to 5 days of any disruption. For the brief period when the bathroom is non-functional, options include a gym membership with shower access ($20 to $50 per month), a neighbor or family arrangement, or in rare cases a portable camping shower ($30 to $60) for emergencies. Most contractors can restore basic toilet and shower functionality within 48 to 72 hours of bathroom demolition, even while other work continues.
Homeowners with a second bathroom have significantly more flexibility. The bathroom before and after transformations guide includes tips from homeowners who successfully managed renovation periods using secondary bathrooms.
Dust and Noise Management
A dual renovation generates approximately twice the dust, noise, and debris of a single-room project. Effective management requires your contractor to install zipper walls (plastic sheeting with adhesive zippers) at every doorway leading to construction zones, run negative air pressure machines that pull dust away from living areas, lay ram board or heavy paper over floors in traffic paths between rooms, and schedule the loudest work (demolition, tile cutting, cabinet installation) during predictable daytime windows.
Discuss dust management protocols during the contractor interview process. A contractor who dismisses dust concerns or says it will be minimal is either inexperienced with dual renovations or not being honest. Two simultaneous demolition and construction zones require proactive containment, not just post-construction cleanup.
Protecting the Rest of Your Home
Workers moving between kitchen and bathroom carry dust, debris, and tools through your living spaces multiple times per day. Require your contractor to designate a single entry point for workers, maintain a clean pathway between the two work zones, and protect furniture and fixtures in rooms adjacent to construction with drop cloths or plastic sheeting. Remove artwork, fragile items, and electronics from rooms adjacent to either renovation zone before work begins. The vibration from demolition can dislodge wall-mounted items two or three rooms away.
Mental Preparation and Realistic Expectations
A renovation survival guide would be incomplete without addressing the emotional toll of a dual renovation. Plan for delays because they will happen. Budget an additional 2 to 3 weeks beyond the contractor's estimated completion date. Expect at least one significant surprise (hidden water damage, outdated wiring, structural issues) in one of the two rooms. Establish a weekly check-in schedule with your contractor to review progress, discuss upcoming decisions, and address concerns before they become problems. Couples should designate one person as the primary contractor contact to avoid miscommunication. Find a daily routine that provides a sense of normalcy, whether that is a morning coffee ritual using your temporary setup or an evening walk away from the construction zone.
Frequently Asked Questions
How much does it cost to remodel a kitchen and bathroom together?
A combined kitchen and bath remodel costs $45,000 to $120,000 nationally, with most homeowners spending $65,000 to $95,000 for mid-range renovations of both rooms. This is typically 10 to 20 percent less than completing each project separately due to shared contractor fees, bulk material pricing, and coordinated subcontractor scheduling.
How long does a dual kitchen and bathroom renovation take?
A sequential approach (bathroom first, then kitchen) takes 8 to 16 weeks total. A concurrent approach with overlapping phases takes 6 to 12 weeks. Completing the rooms as separate projects at different times requires 12 to 20 weeks of total construction time plus the gap between projects.
Should you remodel the kitchen or bathroom first?
Starting with the bathroom is recommended for most dual renovations. The smaller scope (3 to 6 weeks) validates your contractor's quality before the larger kitchen investment begins, and you maintain full kitchen functionality during the bathroom phase. The bathroom also serves as a completed retreat during the more disruptive kitchen construction that follows.
Can one contractor handle both a kitchen and bathroom remodel?
Yes, and a single general contractor is recommended for most dual renovations. A GC provides unified project management, coordinated scheduling, single-point accountability, and the ability to shift resources between rooms as needed. Verify the contractor has completed at least 3 to 5 multi-room residential renovations and request references from those specific projects.
What is the ROI of remodeling kitchen and bathroom together?
A mid-range kitchen remodel recoups approximately 75 to 80 percent of costs at resale, while a mid-range bathroom remodel recoups 65 to 70 percent. Combined, these two renovations deliver the highest return of any interior improvement. Homes with recently updated kitchens and bathrooms sell 15 to 25 days faster than comparable homes with dated kitchens and bathrooms, according to national real estate data. Visit the pricing page for current visualization tool options and the project gallery for completed renovation examples.
Visualize Both Rooms Before You Start
The most successful kitchen and bathroom remodel projects begin with clear visualization of the finished result in both rooms. Before committing your budget, selecting contractors, or ordering a single tile sample, use digital visualization tools to experiment with layouts, color schemes, materials, and fixture placements in each space.
Start by visualizing your dream kitchen with the kitchen remodel visualizer. Upload a photo of your current kitchen and experiment with cabinet styles, countertop materials, backsplash patterns, and color combinations until you find the design direction that excites you. Then move to the bathroom remodel visualizer to explore vanity configurations, tile patterns, fixture finishes, and layout options for your bathroom. With both designs visualized side by side, you can ensure your hardware finishes match, your color palettes complement each other, and your material quality tiers align before a single dollar is spent on construction.
Having clear visual references for both rooms accelerates contractor conversations, reduces change orders during construction, and ensures that the cohesive design vision you have developed translates faithfully from screen to finished space. A combined remodel project is a significant investment. Starting with visualization ensures every dollar is spent with intention and confidence.
Kitchen and Bath Remodel FAQs
Written by
Michael Torres
Bathroom and Kitchen Design Specialist with 15 years of remodeling experience. NKBA-certified designer focused on functional layouts, fixture selection, and spa-inspired wellness spaces.