How to Hire a Kitchen Remodel Contractor: The Complete Vetting Guide

The kitchen remodel contractor you choose determines roughly 80% of the outcome of your renovation project. The finest materials, the most inspired design, and the most generous budget cannot compensate for a poorly skilled or unreliable contractor. According to the National Kitchen and Bath Association (NKBA), homeowners who follow a structured vetting process report 73% higher satisfaction with their finished kitchen compared to those who hire based on price alone. This guide provides a complete, step-by-step framework for finding, evaluating, and hiring the right kitchen remodeling contractor for your project in 2026.
Whether you are planning a budget-friendly kitchen update under $15,000 or a custom luxury renovation exceeding $100,000, the vetting process remains fundamentally the same. The stakes are simply too high — and the potential for costly mistakes too great — to skip any step in this contractor vetting checklist.
Kitchen Contractor Types and When to Hire Each
Not every kitchen renovation requires the same type of professional. Understanding the four main categories of kitchen contractors helps you match the right expertise to your project scope, budget, and complexity level.
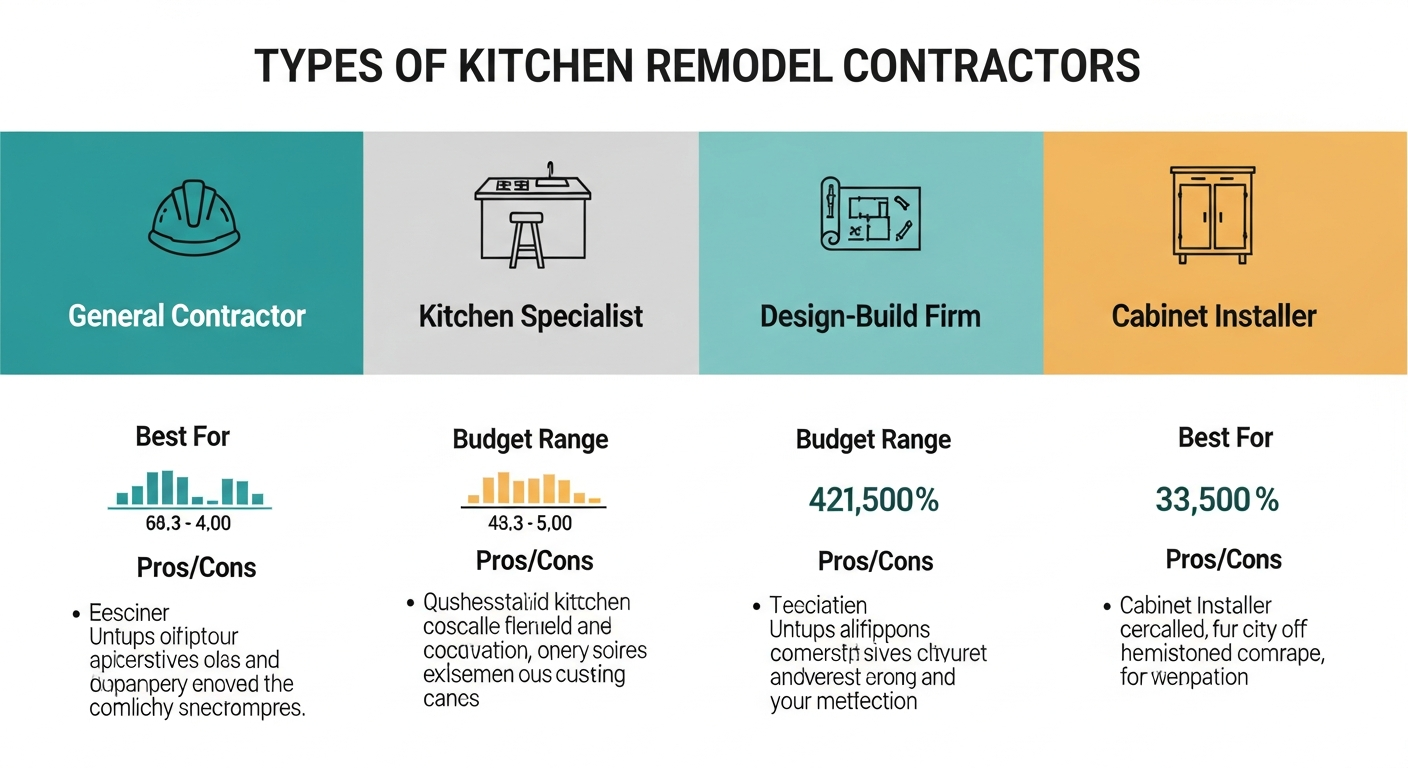
General Contractors (GC)
A licensed general contractor manages the entire renovation from demolition through final walkthrough. GCs coordinate all subcontractors — electricians, plumbers, tile installers, cabinet installers, and countertop fabricators — under a single contract. This is the most common choice for full kitchen remodels costing $25,000–$80,000+. General contractors typically charge 15–25% overhead and profit on top of material and labor costs. Look for GCs with specific kitchen renovation experience — at least 10 completed kitchen projects in their portfolio.
Kitchen-Specific Remodeling Firms
These specialized companies focus exclusively on kitchen renovations. They employ or subcontract kitchen-specific tradespeople and often have relationships with cabinet suppliers, countertop fabricators, and appliance dealers. Kitchen-specific firms typically cost 10–20% more than general contractors but offer deeper expertise in kitchen layout optimization, the kitchen work triangle, cabinet installation precision, and appliance integration. Best for mid-range to high-end projects in the $35,000–$120,000 range.
Design-Build Firms
Design-build firms combine architectural design, interior design, and construction under one roof. This eliminates the friction between separate designers and builders, streamlines communication, and often accelerates the project timeline by 3–6 weeks. Design-build firms charge a design fee of $3,000–$15,000 on top of construction costs but frequently deliver better results because the designer and builder collaborate from day one. Ideal for complex renovations involving structural changes, additions, or dual kitchen-and-bathroom projects.
Cabinet Installers and Specialty Contractors
For focused projects like cabinet refacing or replacement, hiring a specialty cabinet installer can save 20–40% compared to a full general contractor engagement. Cabinet installers typically charge $75–$150 per linear foot for installation or $3,000–$8,000 for a standard 10×10 kitchen. However, this approach only works when the project scope is limited to cabinetry — if plumbing, electrical, or layout changes are involved, a general contractor or kitchen-specific firm is the better choice.
The 10-Step Kitchen Contractor Vetting Checklist
This systematic contractor vetting checklist reduces the risk of hiring the wrong professional. Follow each step in order — skipping even one can lead to costly surprises during your kitchen renovation.
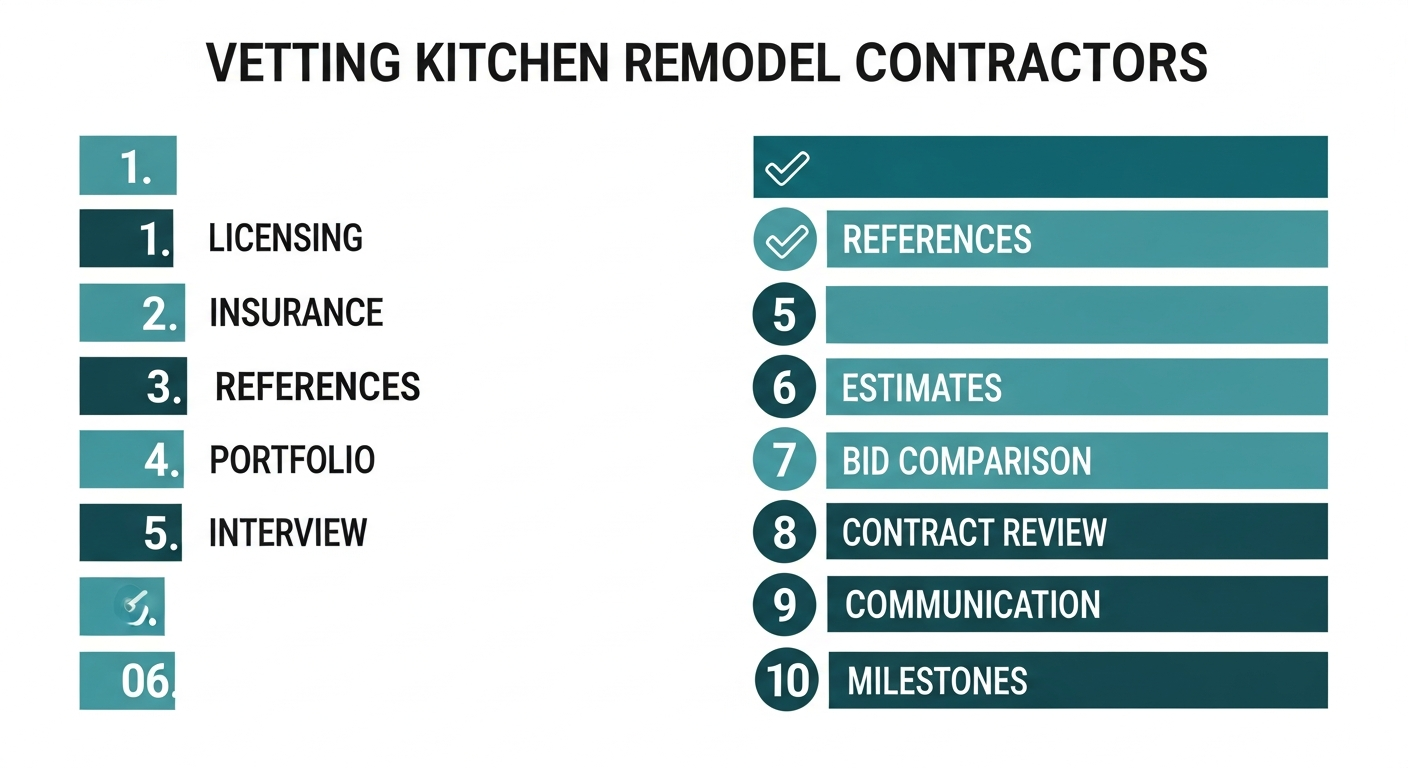
Verify State Licensing: Every kitchen remodeling contractor must hold a valid, current license in your state. Check your state's contractor licensing board website — in California, use the CSLB License Check; in Texas, verify through TDLR. A licensed kitchen contractor has met minimum competency requirements and carries required insurance.
Confirm Insurance Coverage: Require proof of general liability insurance (minimum $1 million) and workers' compensation coverage. Call the insurance company directly to verify the policy is current and covers kitchen renovation work specifically. Without workers' compensation, you could be liable for injuries on your property.
Check NKBA or NARI Certification: While not legally required, NKBA certified kitchen designers and NARI Certified Remodelers have demonstrated advanced knowledge. NKBA certification requires passing a comprehensive exam and maintaining continuing education credits. Only 12% of kitchen contractors hold professional certifications — those who do signal a commitment to excellence.
Review Kitchen-Specific Portfolio: Request photos of at least 5–8 completed kitchen projects similar in scope and style to yours. Look for consistent quality in cabinet alignment, countertop seams, tile work, and trim details. A contractor who primarily builds decks or finishes basements may lack the precision required for kitchen cabinetry.
Contact Three References: Speak with at least three previous kitchen remodel clients. Ask about timeline adherence, budget accuracy, communication quality, and how the contractor handled unexpected problems. The most revealing question: "Would you hire this contractor again for another kitchen project?"
Verify Building Permit History: Check with your local building department for the contractor's permit history. A legitimate kitchen contractor pulls permits for work requiring them — electrical, plumbing, structural, and gas line modifications. Contractors who suggest skipping building permits for kitchen work are a major red flag.
Search Online Reviews: Check Google Business Profile, Yelp, Houzz, and the Better Business Bureau. Look for patterns rather than individual reviews. A contractor with 50+ reviews averaging 4.5+ stars is more reliable than one with 5 perfect reviews. Pay special attention to how the contractor responds to negative reviews.
Confirm Physical Business Address: Visit the contractor's office or showroom if possible. A physical location indicates business stability. Contractors operating solely from a cell phone and P.O. box present higher risk. Established kitchen renovation companies typically maintain a showroom with cabinet samples and material displays.
Verify Subcontractor Relationships: Ask which subcontractors the contractor uses for plumbing, electrical, and countertop installation. Established contractors have long-term relationships with reliable subs. New or rotating subcontractors can indicate quality inconsistencies.
Request a Detailed Written Estimate: The estimate should itemize materials, labor, permits, and contingency allowances — not just a single lump sum. A thorough kitchen contractor estimate for a $40,000 project should be 3–5 pages minimum, breaking down costs by phase: demolition, rough-in, cabinetry, countertops, flooring, electrical, plumbing, and finishing.
Kitchen-Specific Interview Questions
Beyond the standard vetting process, these contractor interview questions specifically target kitchen renovation expertise. Ask every candidate these 15 questions during your in-person or video consultation.
How many kitchen remodels have you completed in the past 24 months?
What is your approach to optimizing the kitchen work triangle during layout planning?
Do you handle cabinet installation in-house or subcontract it?
What cabinet brands and lines do you have direct relationships with?
How do you handle countertop templating and fabrication scheduling?
What is your process for protecting the rest of the home from dust and debris during demolition?
How do you manage the sequencing between cabinet installation, countertop templating, and backsplash installation?
What is your policy on change orders — how are they documented and priced?
Do you provide a temporary kitchen setup or recommendations during the renovation?
What warranty do you offer on workmanship, and how long does it cover kitchen-specific work?
How do you handle appliance delivery coordination and installation timing?
What is your experience with building permits for kitchen renovations in this jurisdiction?
Can you walk me through your typical kitchen remodel timeline from demolition to final walkthrough?
How do you handle discovery of unexpected issues — such as water damage, outdated wiring, or inadequate framing — during demolition?
What is your payment schedule, and do you require a deposit before starting work?
Expert tip: The best kitchen contractors will answer these questions confidently and in detail. Vague or dismissive responses suggest limited kitchen-specific experience. Compare answers across at least three candidates before making a decision.
Understanding Kitchen Remodel Bids and Estimates
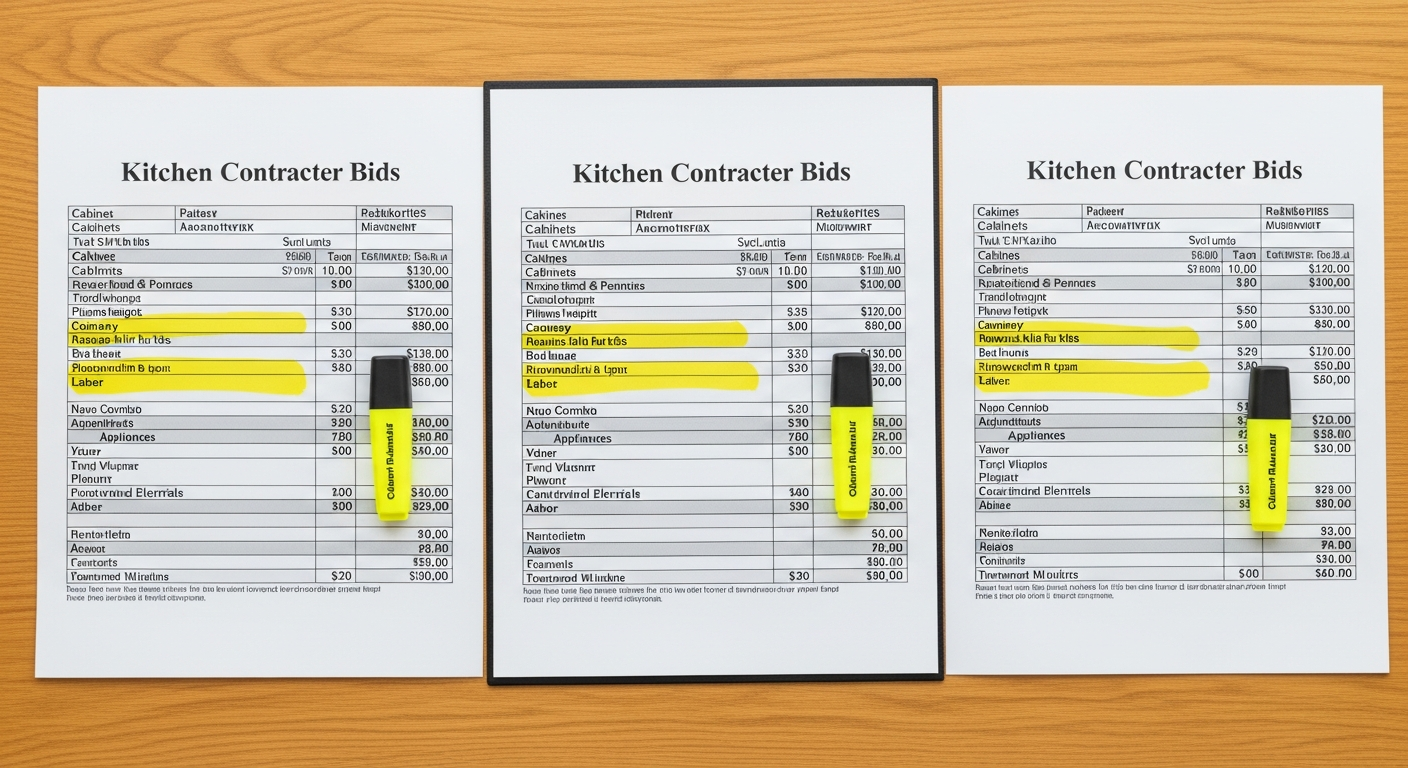
Comparing kitchen contractor bids requires understanding the three primary pricing structures. Each has advantages and risks depending on your project scope, total kitchen remodel budget, and tolerance for cost uncertainty.
Fixed-Price (Lump Sum) Contracts
The contractor provides a single total price for the entire project based on a detailed scope of work. This is the most common structure for kitchen remodels and provides the most budget certainty. The contractor assumes the risk of cost overruns — but builds in a contingency margin of 8–15% to protect against surprises. Best for well-defined projects where the scope is unlikely to change significantly. Typical range: $20,000–$80,000 for standard kitchen renovations.
Cost-Plus Contracts
The homeowner pays the actual cost of materials and labor plus a fixed percentage markup — typically 15–20% for overhead and profit. This structure offers transparency into actual costs but provides less budget certainty. Cost-plus works well for complex projects where the scope may evolve, such as historic kitchen restorations or custom luxury kitchens where material selections happen during construction. Require weekly cost reports and set a not-to-exceed cap of 110–120% of the estimated total.
Time and Materials (T&M) Contracts
The contractor charges an hourly or daily rate for labor plus the actual cost of materials. This is the riskiest structure for homeowners because there is no total price commitment. T&M is appropriate only for small, clearly defined phases — such as demolition or exploratory work — not for a full kitchen remodel. Typical labor rates range from $50–$85 per hour for general laborers to $85–$150 per hour for skilled tradespeople (electricians, plumbers, tile setters).
Bid comparison best practice: Collect at least three bids for your kitchen project. The lowest bid is rarely the best choice — bids that fall 20% or more below the average often indicate corners will be cut on materials, labor quality, or code compliance. The ideal bid typically falls within 10% of the median across all estimates received.
Contract Must-Haves for Kitchen Remodels
A strong contract protects both the homeowner and the contractor. Never begin a kitchen renovation without a written contract that includes these essential elements.
Detailed Scope of Work
The contract must describe every element of the project in writing: cabinet specifications (brand, line, door style, finish), countertop material and edge profile, flooring type and installation method, appliance models, fixture specifications, paint colors, and hardware selections. Vague language like "standard cabinets" or "comparable materials" invites disputes. The scope should reference specific model numbers, SKUs, or allowance amounts for items not yet selected.
Payment Schedule with Milestone Triggers
Never pay more than 10–15% upfront as a deposit. Structure milestone payments tied to completed work phases rather than calendar dates. A typical kitchen remodel payment schedule:
- 10% at contract signing
- 20% at demolition completion and rough-in inspection
- 25% at cabinet installation
- 25% at countertop and appliance installation
- 15% at substantial completion
- 5% held as retainage for 30 days after final walkthrough
This structure ensures the contractor is always working toward the next payment milestone rather than spending money already received.
Change Order Process
The contract should specify that no change orders proceed without written approval from the homeowner, including the price impact and any timeline extension. Change orders are the number-one source of kitchen remodel budget overruns — the average kitchen project incurs $3,500–$7,000 in change orders according to industry data. Require written documentation with itemized costs for every change, no matter how small.
Timeline and Completion Date
Include a projected start date, estimated completion date, and a provision for delays beyond the contractor's control (weather, material backorders, permit delays). Some contracts include a liquidated damages clause of $100–$250 per day for delays caused by the contractor — this incentivizes on-time completion.
Warranty and Workmanship Guarantee
Require a minimum one-year workmanship warranty covering installation defects, cabinet alignment, countertop seams, tile work, and plumbing/electrical connections. Many reputable kitchen contractors offer 2–5 year warranties on their labor. This warranty is separate from manufacturer warranties on products like cabinets, appliances, and countertop materials.
Red Flags and Warning Signs
Even the most thorough vetting process can miss warning signs. Watch for these five critical red flags that indicate a kitchen contractor may not deliver quality results.
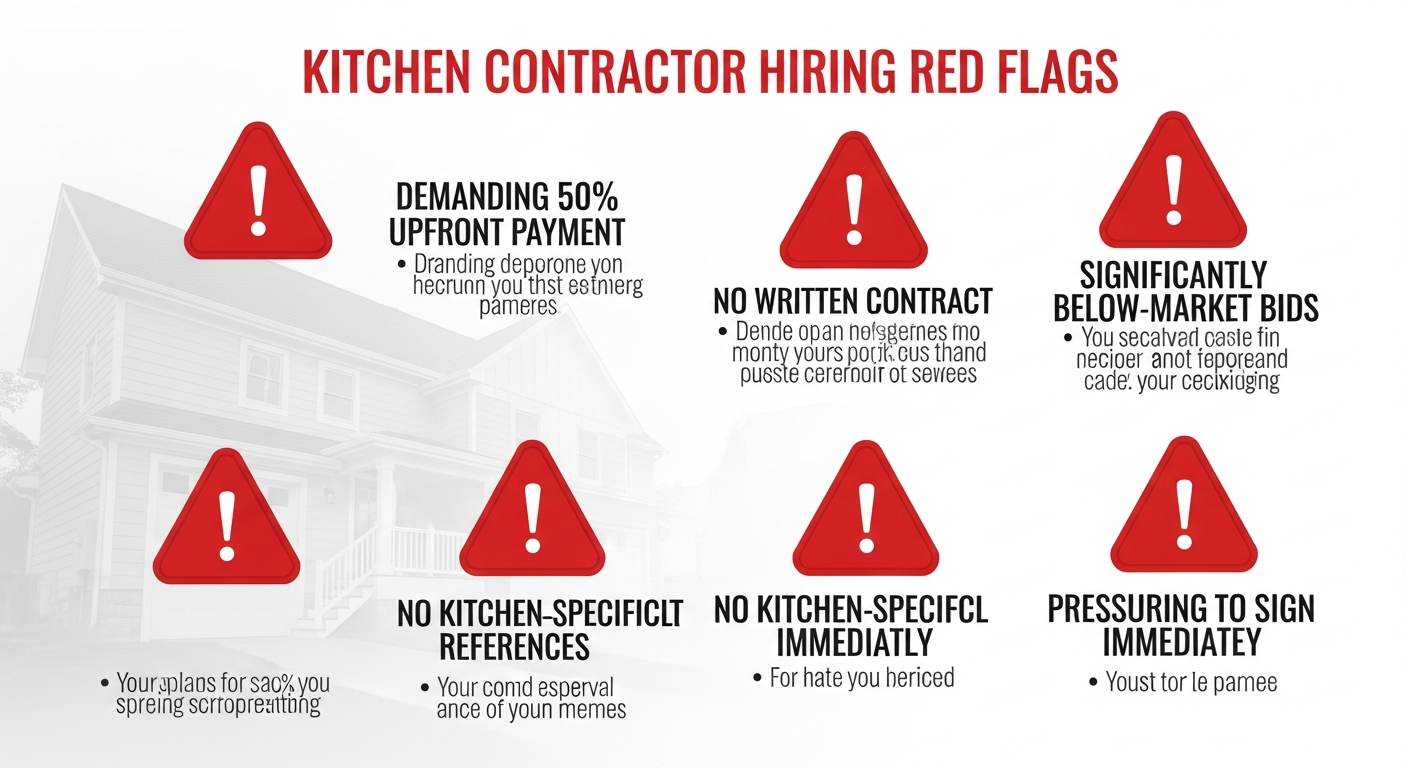
Demands large upfront payment: Any contractor requesting more than 15–20% upfront before work begins is a significant risk. Contractors who demand 50% or more upfront may be using your money to finance other projects — or may be experiencing cash flow problems that signal financial instability.
No written contract or vague scope: A contractor who wants to work on a handshake or provides a one-page estimate with no detailed scope of work is not operating professionally. Kitchen remodels involve dozens of material selections, installation specifications, and coordination tasks that must be documented.
Suggests skipping permits: Building permits for kitchen work exist to protect homeowners. Permits ensure electrical, plumbing, and structural work meets current codes. A contractor who suggests skipping permits to "save time and money" may be hiding substandard work or lack of proper licensing. Unpermitted kitchen work can create serious problems when selling the home.
Cannot provide verifiable references: Every established kitchen contractor should be able to provide 3–5 recent references with contact information. Inability or unwillingness to provide references suggests a limited track record, dissatisfied past clients, or a newly established business without proven results.
Pressure to sign immediately: Legitimate contractors understand that homeowners need time to compare bids, check references, and review contracts. High-pressure tactics — "this price is only good today" or "I have another project starting next week" — are manipulation techniques, not professional business practices.
Managing Your Kitchen Contractor Relationship
Hiring the right contractor is only the first step. Proactive management throughout the project ensures the quality, timeline, and budget stay on track. According to renovation industry surveys, homeowners who actively manage their contractor relationship report 40% fewer disputes and 25% fewer change orders.
Establish Weekly Check-Ins
Schedule a standing weekly meeting — in person at the job site whenever possible. Review the previous week's progress against the project timeline, discuss upcoming work, and address any issues before they escalate. Keep these meetings to 30–45 minutes with a written agenda covering scope, schedule, budget, and any open questions.
Document Everything
Take photographs of the kitchen at every major phase: pre-demolition, after demolition, rough-in (before walls are closed), cabinet installation, countertop installation, and final completion. These photos serve as a record if disputes arise and are valuable for insurance documentation. Follow up verbal conversations with a written summary via email — this creates a paper trail for decisions made on-site.
Handle Disputes Professionally
If disagreements arise, refer to the written contract first. Most disputes center on scope interpretation, change order pricing, or timeline delays. Address issues early and in writing. If the dispute cannot be resolved directly, the contract should specify a mediation or arbitration process before litigation. Withholding the final retainage payment provides leverage for resolving punch list items after substantial completion.
For comprehensive guidance on planning every aspect of your renovation before hiring a contractor, explore the complete kitchen remodel ideas guide and the detailed 2026 kitchen remodel cost breakdown.
Frequently Asked Questions
How much does a kitchen remodel contractor charge?
Kitchen remodel contractors typically charge 15–25% of the total project cost as their overhead and profit margin. For a $40,000 kitchen remodel, the contractor's fee is approximately $6,000–$10,000, which covers project management, coordination, insurance, and their profit. Hourly rates for kitchen contractors range from $50–$150 per hour depending on specialization and location. See the full 2026 kitchen remodel cost guide for detailed pricing breakdowns.
How long should a kitchen remodel take?
A standard kitchen remodel takes 6–12 weeks from demolition to completion. Minor updates (cabinet painting, hardware replacement, new countertops) can be completed in 2–4 weeks. Full gut renovations with layout changes, structural modifications, or custom cabinetry typically require 12–16 weeks. Add 4–8 weeks for design and planning before construction begins.
Should you get multiple bids for a kitchen remodel?
Yes — always collect at least three competitive bids from licensed kitchen contractors. This provides a realistic price range for your project, helps identify outliers (both high and low), and gives you leverage in negotiations. Ensure all contractors are bidding on the same scope of work for accurate comparison. The process of collecting and comparing bids typically takes 2–3 weeks.
What certifications should a kitchen contractor have?
Look for NKBA certification (Certified Kitchen Designer or Associate Kitchen and Bath Designer), NARI certification (Certified Remodeler), or membership in industry associations. Beyond certifications, verify the contractor holds a valid state contractor's license, carries general liability insurance of at least $1 million, and maintains workers' compensation coverage for all employees.
Can you live in your home during a kitchen remodel?
Yes, most homeowners remain in their home during a kitchen remodel, but it requires planning. Set up a temporary kitchen in another room with a microwave, mini-fridge, electric kettle, and basic prep area. Expect 2–4 days without running water during plumbing rough-in and limited electrical access during electrical work. Dust barriers between the kitchen and living areas are essential. If your household includes young children or elderly family members, consider temporary relocation during the demolition and rough-in phases (typically 1–2 weeks). For DIY kitchen projects, the disruption may last longer since work progresses at a slower pace.
Design Your Kitchen Before Hiring a Contractor
The most effective way to communicate your vision to a kitchen remodeling contractor is to show them exactly what you want. The HanoDecor Kitchen Remodel Visualizer lets you experiment with cabinet styles, countertop materials, backsplash patterns, and color schemes before a single contractor sets foot in your home.
Having a clear design vision accomplishes three things:
- More accurate bids: Contractors can price your project precisely when they see specific materials and finishes rather than generic descriptions.
- Better contractor conversations: Visual references eliminate miscommunication about style preferences, material expectations, and design details.
- Fewer change orders: When material selections are finalized before construction begins, the scope of work remains stable and change order costs drop significantly.
Try the Kitchen Remodel Visualizer — explore design options for every style and budget, from affordable budget renovations to premium custom kitchens. Browse completed projects in the project gallery for real-world inspiration, or compare contractor pricing packages to find the right fit for your renovation goals.
How to Hire a Kitchen Remodel Contractor FAQs
Written by
Michael Torres
Bathroom and Kitchen Design Specialist with 15 years of remodeling experience. NKBA-certified designer focused on functional layouts, fixture selection, and spa-inspired wellness spaces.