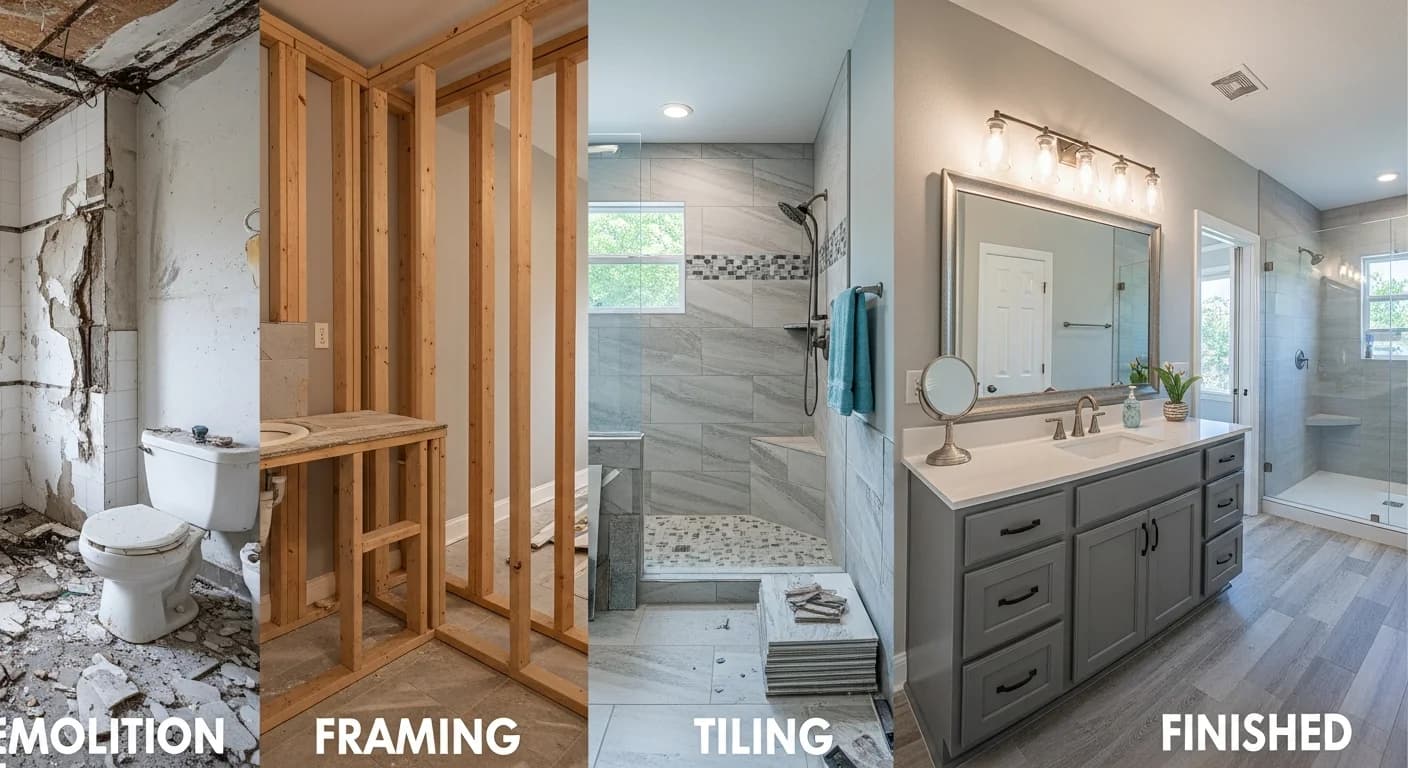
Deck Remodel Ideas: Transform Your Outdoor Living Space

Quick Summary
A well-planned deck remodel can transform your outdoor living space, adding usable square footage while delivering one of the highest returns on investment of any exterior renovation. Whether you are refreshing weathered boards with a new deck stain or undertaking a full deck renovation with composite decking and integrated lighting, today's options are more durable and stylish than ever. This guide covers everything from spotting warning signs to choosing materials, designing built-in features, budgeting your project, and avoiding common mistakes.
Signs Your Deck Needs Remodeling
Not every deck needs a full tear-down. However, certain warning signs indicate your deck has moved beyond simple maintenance and requires a more serious deck remodel.
Structural Warning Signs
Walk your deck slowly and pay attention to how it feels underfoot. A spongy or bouncy sensation means the joists or beams below may be compromised by rot or insect damage. Check the ledger board where the deck attaches to your house for separation or water staining, as failure at this connection point is the leading cause of deck collapses. Look underneath for cracked or split support posts, rusted joist hangers and lag bolts, and concrete footings that have shifted or settled unevenly. Pay special attention to areas where wood contacts wood or wood contacts concrete, as these moisture-trapping joints are the first to deteriorate. Any structural issues require professional assessment before the deck can be used safely.
Surface Deterioration
Splintering deck boards create hazards for bare feet, and boards that have cupped, warped, or developed significant checking no longer shed water properly. Widespread gray discoloration, mold, or mildew signal the wood has lost its protective finish and is absorbing moisture with every rain. Soft spots when probed with a screwdriver indicate advanced decay that may extend into the framing below. If more than twenty-five percent of your surface shows these symptoms, resurfacing the entire deck is more cost-effective than piecemeal repairs that leave you with a patchwork of old and new material.
Outdated Design and Code Compliance
Even a structurally sound deck can feel outdated. Decks built in the 1990s or early 2000s typically feature basic rectangular platforms with plain picket railings and no integrated features. Modern deck upgrades include multi-level platforms, outdoor kitchens, sophisticated lighting systems, and built-in seating that creates true outdoor rooms. Building codes have also been updated significantly over the past two decades, so older decks may not meet current requirements for railing height, baluster spacing, stair dimensions, or structural connections. If you plan to sell your home, code deficiencies discovered during inspection can become deal-breakers or require expensive last-minute corrections.
Full Replacement vs. Refresh
Determining whether to repair your existing structure or rebuild from scratch depends on the condition of your substructure, your budget, and your design goals.
When to Repair vs. Rebuild
A refresh is appropriate when posts, beams, joists, and the ledger board remain solid. You can replace the decking surface, upgrade railings, add lighting, and apply a fresh finish without touching the framing, saving forty to sixty percent compared to full replacement. This approach works well for decks that are ten to fifteen years old with sound pressure-treated framing but worn-out surface material. Full replacement becomes necessary when more than thirty percent of joists show rot, the ledger connection has failed, or footings have shifted significantly. Rebuilding is also the better choice when you want to change the deck footprint, add a second level, or reconfigure the layout entirely.
Inspection and Cost Comparison
Before deciding, conduct a thorough inspection. Use a screwdriver to probe the ends of joists and beams where they contact other surfaces, as these moisture-trapping joints deteriorate first. Check all hardware connections for rust and ensure bolts are tight. If you are unsure about structural integrity, hire a licensed home inspector or structural engineer for two hundred to four hundred dollars. A surface refresh with composite decking and new railings typically runs eight thousand to fifteen thousand dollars for a three-hundred-square-foot deck. Full replacement of the same size, including demolition, new framing, footings, decking, and stairs, ranges from fifteen thousand to thirty-five thousand dollars. Always budget a ten to fifteen percent contingency for unexpected discoveries once old material is removed.

Decking Material Upgrades
The material you choose defines appearance, maintenance, lifespan, and cost. For a detailed head-to-head comparison, see our guide on composite vs. wood decking.
Composite Decking
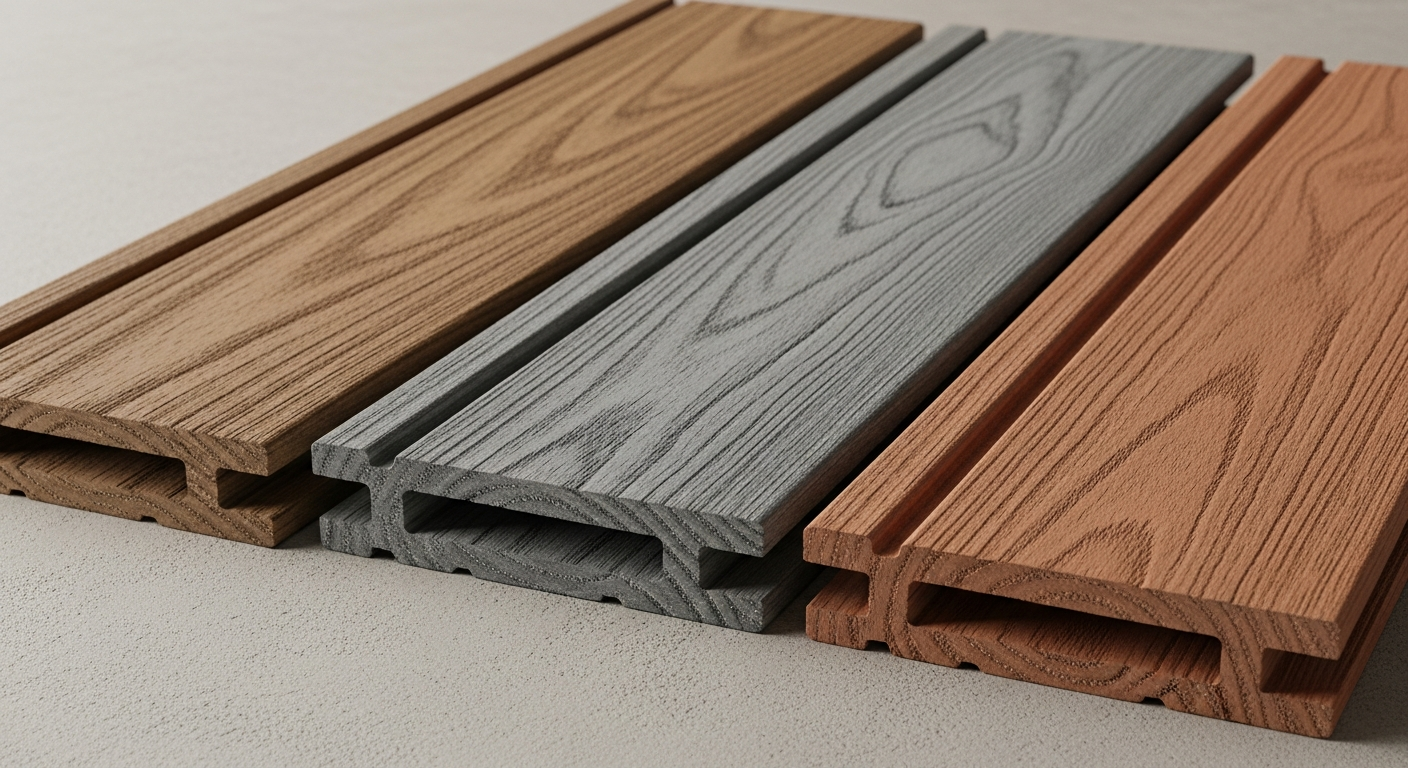
Composite decking blends recycled wood fibers and plastic polymers with realistic wood-grain textures. Premium capped boards resist staining, scratching, and moisture, never needing staining or sanding. Expect six to twelve dollars per square foot with twenty-five to fifty-year warranties, making composite an excellent long-term value.
PVC Decking
PVC decking contains no wood fibers, making it the most moisture-resistant option available, ideal for pool decks and coastal environments. It stays cooler underfoot than many composites and resists mold and insect damage. Budget eight to fifteen dollars per square foot.
Premium Hardwoods
Ipe, cumaru, and tigerwood offer unmatched natural elegance with lifespans of forty to seventy-five years. These dense tropical hardwoods are naturally rot and insect resistant. The trade-off is cost at ten to twenty-five dollars per square foot, plus higher labor costs due to required pre-drilling for every fastener.
Treated Lumber
Pressure treated lumber remains the most budget-friendly option at two to five dollars per square foot. Modern treated pine resists rot and insects for fifteen to twenty years but requires annual cleaning, biennial resealing, and periodic deck stain application. Without consistent upkeep, treated decks deteriorate quickly.
Railing Design Options
Modern deck railing systems go far beyond basic wood pickets, offering options that dramatically alter the look and feel of your outdoor space. The right railing frames your view, complements your decking material, and meets current building code requirements for height and baluster spacing. For a deep dive into all available styles, explore our complete guide to deck railing ideas for safety and style.
Cable railing uses thin stainless steel cables strung horizontally between metal or wood posts, creating a sleek, modern appearance that maximizes sightlines. Cable railings are particularly popular for decks with scenic views, as they provide required safety barriers without obstructing the landscape. Budget forty to seventy-five dollars per linear foot installed. Glass railing panels provide the ultimate unobstructed views using tempered glass panels mounted in aluminum or stainless steel channels. They also serve as effective wind barriers, making your deck more comfortable on breezy days, at seventy-five to one hundred fifty dollars per linear foot. Powder-coated aluminum offers durability and design versatility in dozens of colors and profiles at thirty to sixty dollars per linear foot. Composite railings match composite decking for a unified appearance, while horizontal railing designs in wood, composite, or metal have surged in popularity for their clean, contemporary lines, though some local codes restrict horizontal patterns due to climbability concerns.
Built-in Features That Transform Decks
Built-in features create the difference between a basic platform and a true outdoor living space. When planned during design, they integrate seamlessly with the deck structure.
Seating and Planters
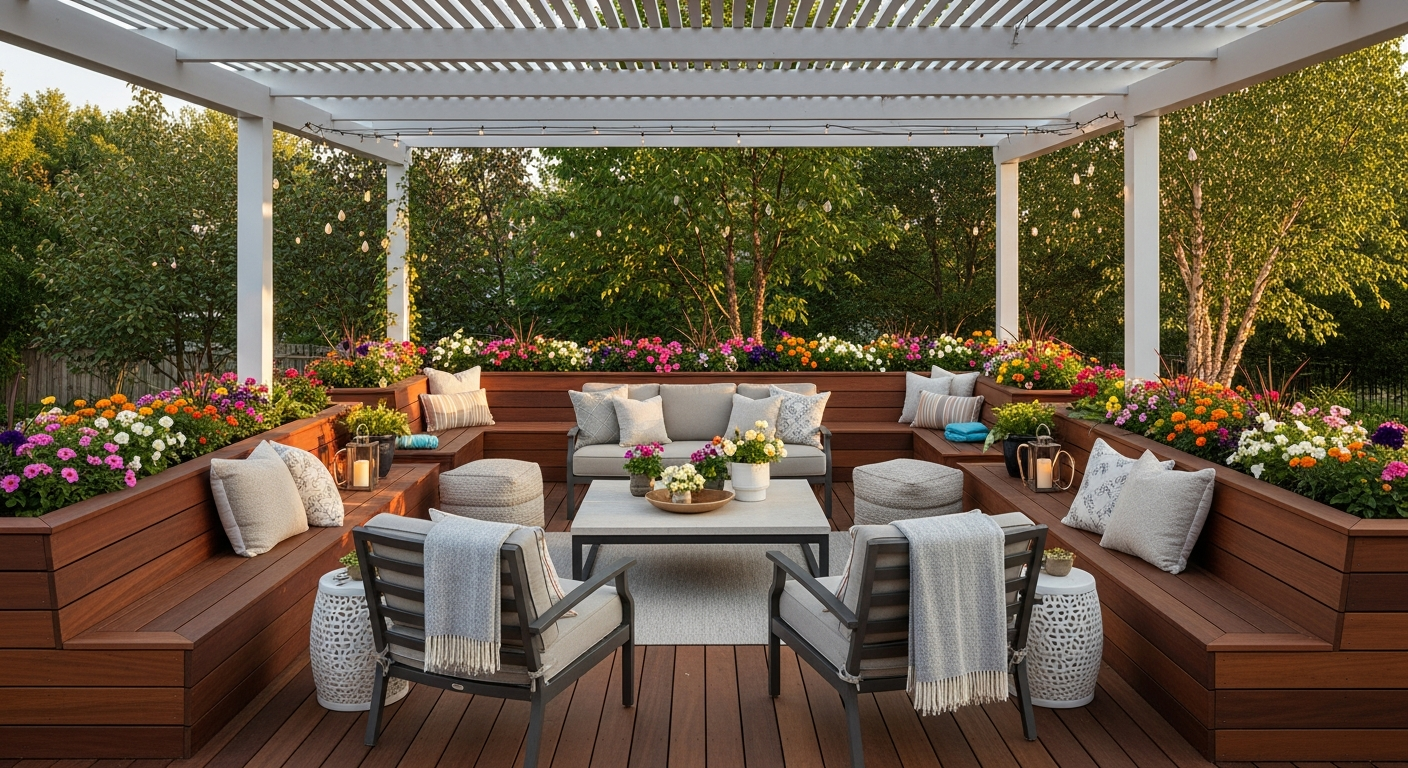
Built-in seating along the perimeter eliminates bulky chairs while creating a clean look. Hinged tops provide hidden storage. Built-in planters bring greenery onto the deck, softening hardscape and creating natural privacy screens. For more privacy strategies, see our guide to outdoor privacy ideas.
Outdoor Kitchen and Fire Features
An outdoor kitchen with built-in grill, counter space, and storage transforms your deck into an entertaining hub. Learn more in our outdoor kitchen design guide. A gas fire pit or fireplace extends your season from spring through late fall, creating a natural gathering point. Gas-powered features are safest for wood and composite decks.
Pergola and Shade Structures
A pergola provides partial shade, defines space architecturally, and creates a framework for lights, fans, and climbing plants. Modern designs range from minimalist steel frames to rustic timber with louvered roof panels that adjust to control sunlight and rain.
Lighting Integration
Strategic deck lighting is one of the most impactful and cost-effective upgrades in any deck remodel. Properly designed lighting extends your usable hours well into the evening, improves safety on stairs and transitions, and creates ambiance that transforms your deck into an inviting nighttime retreat. The key is layering multiple light types at different heights and intensities. For comprehensive inspiration, explore our guide to deck lighting ideas that extend your outdoor hours.
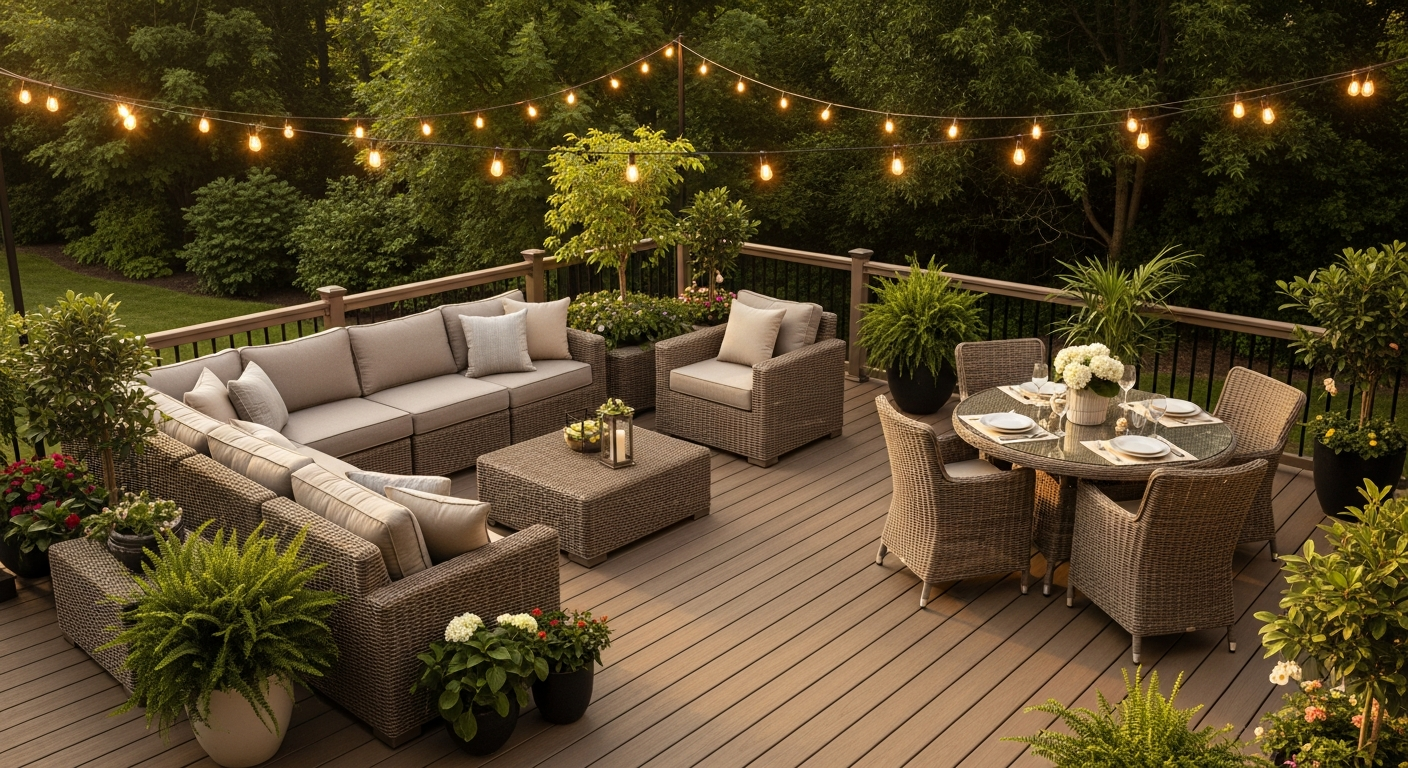
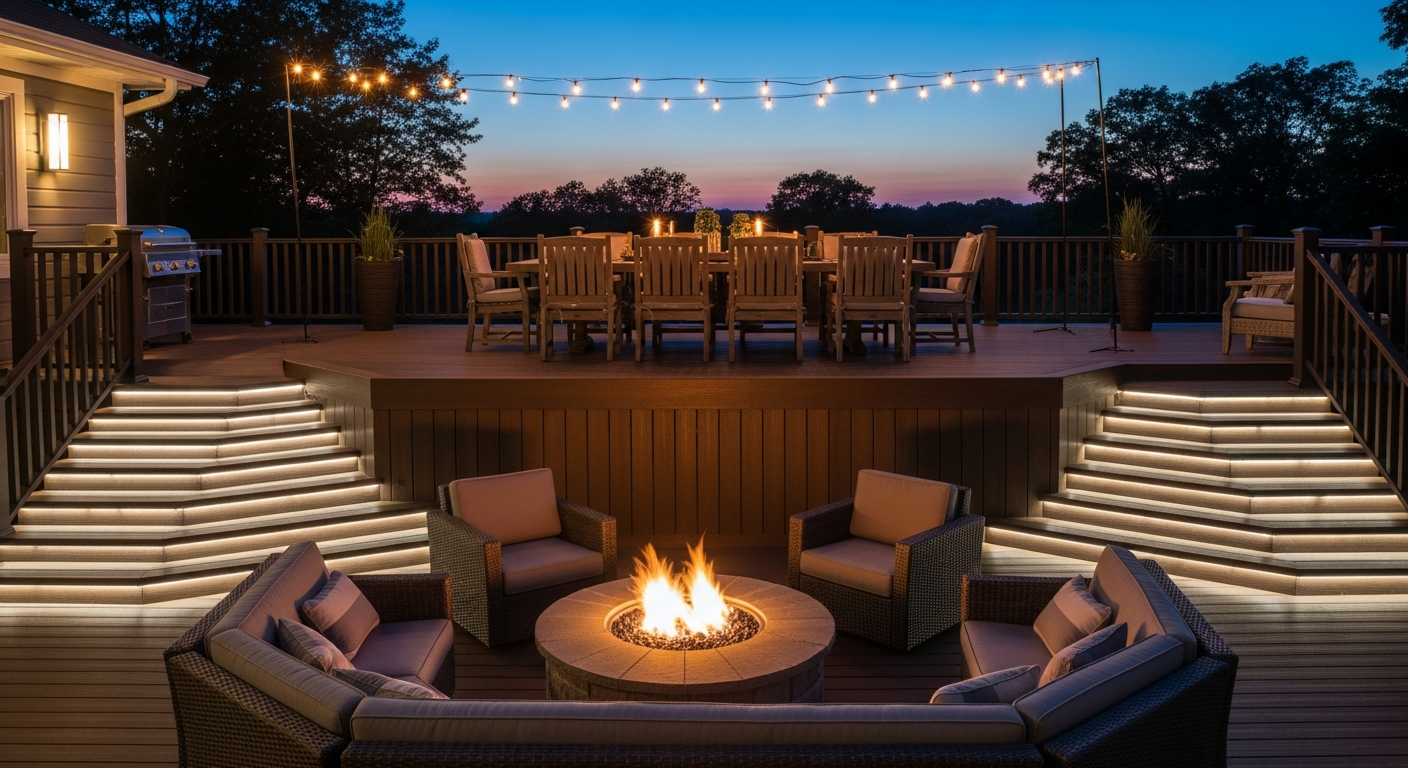
Post cap lights sit atop railing posts and provide gentle downward illumination that defines the deck perimeter without creating harsh glare. Solar-powered models require no wiring, while low-voltage LED options offer brighter, more consistent output. Recessed step lights mounted into stair risers cast a soft glow that makes each tread clearly visible, essential for safety on any elevated deck. Under-rail LED strips create a floating effect by washing light downward from beneath the railing cap, adding contemporary sophistication. String lights draped across a pergola or stretched between posts create a warm, festive atmosphere that instantly makes any deck feel welcoming. Smart outdoor lighting systems allow you to control brightness, color temperature, and scheduling from your phone, integrating your deck lighting with your broader outdoor lighting landscape design.
Outdoor Living Room Design
The most successful deck remodels treat outdoor space as a true extension of the home interior with distinct functional zones. For additional styling ideas, see our guide to patio decorating ideas.
Furniture Zones and Weather-Resistant Materials
Define separate zones for different activities: a lounge area with comfortable seating arranged for conversation, a dining zone with a table sized for your typical gathering, and a cooking area near the grill or outdoor kitchen. Use area rugs rated for outdoor use to anchor each zone visually and create a sense of defined space. Leave clear traffic paths of thirty-six to forty-two inches between zones so movement feels natural. Arrange lounge seating to take advantage of views, shade, and proximity to features like fire pits. Invest in quality weather resistant deck furniture using marine-grade HDPE, teak, or powder-coated aluminum frames with solution-dyed acrylic fabrics like Sunbrella that resist fading, mildew, and staining. Choose quick-dry foam cushion cores designed for outdoor use rather than standard foam that absorbs water.
Shade Solutions and Heating
Comfortable outdoor living requires thoughtful shade management. Retractable awnings mounted to the house provide on-demand shade that can be stowed when full sun is desired. Sail shades stretched at angles create modern geometric shade patterns at a lower cost than permanent structures. Cantilever umbrellas offer portable shade with a wide coverage area. For permanent solutions, a motorized louvered pergola roof provides the most flexibility, allowing you to adjust blade angles throughout the day to control both sun and rain. To extend your deck season, wall-mounted or ceiling-mounted infrared heaters are the most efficient option for covered decks, directing radiant heat exactly where needed without wasting energy. Freestanding propane patio heaters provide portable warmth but require safe clearances from combustible surfaces.
Deck Remodel Cost Guide
Understanding deck cost helps you set realistic expectations and allocate budget effectively. Costs vary based on size, materials, features, and location. For broader outdoor budgeting, explore our backyard remodel ideas guide.
Budget Refresh: $2,000 - $8,000
A budget refresh focuses on cosmetic improvements to an existing deck with sound framing. This includes power washing, sanding, and applying a new deck stain or sealant to the entire surface. You might replace a handful of damaged deck boards, install solar-powered post cap lights, add simple step lights for safety, and update rusted hardware and fasteners. At the higher end of this range, you could resurface with new pressure treated lumber while keeping the existing substructure. A budget refresh is ideal for decks that are structurally solid but cosmetically tired, and it can extend the deck's service life by five to ten years.
Mid-Range Remodel: $8,000 - $25,000
A mid-range deck remodel typically involves resurfacing with composite decking, upgrading to a modern railing system, and adding integrated lighting throughout. This budget allows for hidden fasteners that create a clean, screw-free surface, new composite or aluminum stairs, and basic built-in features. Electrical work for low-voltage lighting and one or two outlets is usually included. At the upper end, you might add a small pergola, basic built-in seating with storage, or a simple grill station. This tier delivers the most significant transformation relative to cost and is the most popular choice among homeowners seeking a modern deck upgrade.
Premium Transformation: $25,000 - $75,000+
A premium deck transformation is a full-scale outdoor living project. This tier includes complete structural rebuild with engineered framing, premium decking materials like capped composite or exotic hardwood, high-end railing systems such as glass railing or custom metalwork, and comprehensive lighting design with smart controls. Built-in features at this level often include an outdoor kitchen with appliances, a gas fire pit or fireplace, extensive built-in seating, a substantial louvered pergola, and integrated audio and heating systems. Multi-level deck designs, curved elements, and custom staircases push costs toward the higher end. Projects at this level typically require an architect or designer, detailed engineering plans, and multiple specialized contractors.
Multi-Level and Wraparound Deck Designs
Moving beyond the single platform opens exciting possibilities for homes on sloped lots or homeowners wanting distinct outdoor rooms. For detailed strategies, see our guide to multi-level deck designs.
Tiered Decks and Transitions
Tiered decks use two or more platforms at different elevations connected by short staircases or stepped transitions. The upper level typically connects to the house at door height and serves as the primary dining or cooking area, while lower levels step down toward the yard and function as lounge or fire pit areas. Height differences as small as one or two steps are enough to create a sense of separation between zones. Tiered designs work naturally with sloped terrain, eliminating the need for tall support posts and reducing the visual bulk of the structure. The transitions between levels are design opportunities: wide, sweeping stairs create a grand, open feel and double as casual seating during gatherings, while cascading platforms that step down in broad, shallow tiers blur the boundary between deck and landscape.
Ground-Level Extensions
Ground-level deck platforms are an increasingly popular alternative to traditional raised decks. Sitting just inches above grade, these platforms eliminate the need for railings in most jurisdictions, creating an open, seamless transition to the surrounding landscape. Ground-level decks are less expensive to build because they require minimal structural framing and no stairs, and they are more accessible for all ages and mobility levels. Use ground-level platforms to create dedicated zones around a fire pit, hot tub, or pool, or as a transitional surface between a raised deck and a lawn or garden area. When connecting a wraparound deck to ground-level hardscape, consider using the same or complementary materials to create a cohesive outdoor environment.
Common Deck Remodeling Mistakes to Avoid
Learning from common pitfalls protects your investment and ensures lasting satisfaction with your deck renovation.
- Skipping permits. Building without permits can result in fines, forced removal, and complications when selling. Always check with your local building department.
- Ignoring the substructure. Focusing budget on beautiful surfaces while neglecting deteriorating joists and footings leads to premature failure.
- Choosing materials on price alone. The cheapest material upfront often costs more over ten years when maintenance and replacement are factored in.
- Inadequate ventilation and drainage. Decks need airflow beneath them and proper gaps between deck boards to prevent moisture buildup and rot.
- Forgetting electrical planning. Running wiring after construction is far more expensive than including it during the build. Plan deck lighting and outlets early.
- Overlooking furniture planning. Measure your furniture, plan traffic flow, and ensure adequate space for door swings and grill clearance before finalizing dimensions.
- Not accounting for sun exposure. A west-facing deck without shade can be unusable on summer afternoons. Study sun patterns and incorporate shade solutions.
- DIY overreach on structural work. Footings, framing, and ledger board attachment should be done by experienced professionals. Improper connections are the leading cause of deck collapses.
Frequently Asked Questions
How much does a typical deck remodel cost?
A basic refresh starts at two thousand to eight thousand dollars, mid-range remodels with composite decking run eight thousand to twenty-five thousand, and premium transformations range from twenty-five thousand to seventy-five thousand or more depending on size, materials, and features.
How long does a deck remodel take?
A simple staining refresh takes one to three days. Mid-range resurfacing with new railings requires one to two weeks. Full-scale projects with structural work and built-in features may take three to six weeks depending on complexity and weather.
Is composite decking worth the extra cost?
For most homeowners, yes. While composite decking costs two to three times more than pressure treated lumber upfront, it requires virtually no maintenance over its lifespan and typically breaks even within seven to ten years. Read our composite vs. wood comparison for full analysis.
Do I need a permit to remodel my deck?
Most jurisdictions require permits for structural changes including replacing substructure, changing footprint, adding stairs, or modifying the ledger connection. Cosmetic changes like staining or replacing boards on existing framing typically do not require permits.
Can I build a deck over an existing patio?
Yes. Sleeper systems or adjustable pedestal systems allow you to create a level deck surface over uneven concrete. Ensure the concrete has adequate drainage and the added height does not create issues with door thresholds.
What deck material is best around a pool?
PVC decking is generally best for pool surrounds because it is completely moisture-proof, slip-resistant, and resists damage from chlorine and salt. For more inspiration, visit our pool deck ideas guide.
How do I maintain my new deck?
Composite and PVC decks need only periodic soap-and-water cleaning. Wood decks require annual cleaning and stain reapplication every one to three years. Regardless of material, keep board gaps clear of debris and address loose hardware promptly.
What is the best time of year to remodel a deck?
Late spring through early fall offers the best weather. Scheduling for late spring or early fall balances favorable conditions with better contractor availability compared to peak summer months.
Visualize Your Deck Transformation with HanoDecor
Planning a deck remodel involves dozens of decisions about materials, colors, railings, and features. HanoDecor's AI visualization technology lets you upload a photo of your current deck and instantly see how different decking materials, railing styles, and design features would look in your specific setting. Compare composite decking colors side by side, experiment with cable railing versus glass railing, and preview built-in features before committing to any purchase.
Try the outdoor remodel visualizer free and start exploring possibilities for your deck today. Browse our transformation gallery for real before-and-after inspiration, or check our pricing plans for the right option for your project. For more exterior ideas, explore our guide to front yard curb appeal and landscaping.
Deck Remodel Ideas FAQs
Written by
James Park
Architectural Design Advisor specializing in exterior remodeling, siding systems, and structural home improvements. Licensed architect with 18 years of residential project experience.