How to Remodel a Laundry Room: Layout, Storage, and Utility Upgrades
Quick Summary
A complete guide to remodeling a laundry room covering layout configurations, cabinetry, countertop folding stations, utility sink installation, flooring, lighting, and smart storage solutions. Includes cost breakdowns by project scope and design ideas for closet laundry rooms, dedicated laundry rooms, and multi-purpose mudroom combinations.
Learning how to remodel a laundry room transforms one of your home's hardest-working spaces from a neglected utility closet into an efficient, well-designed room you actually enjoy using. The average American family does 8 to 10 loads of laundry per week, spending 5 to 7 hours in this space — yet laundry rooms are often the last area homeowners think to upgrade. A well-planned laundry room remodel improves workflow efficiency, adds valuable storage, and can increase home value by $5,000 to $15,000 at resale.
Whether you are working with a compact closet laundry, a dedicated utility room, or planning a combined laundry and mudroom, this guide covers layout optimization, cabinetry and countertop options, utility sink installation, flooring choices, lighting upgrades, and smart storage solutions that maximize every square foot. Most laundry room remodels cost between $3,000 and $20,000, making them one of the most affordable renovation projects with immediate daily impact.
Laundry Room Layout Options by Space Size
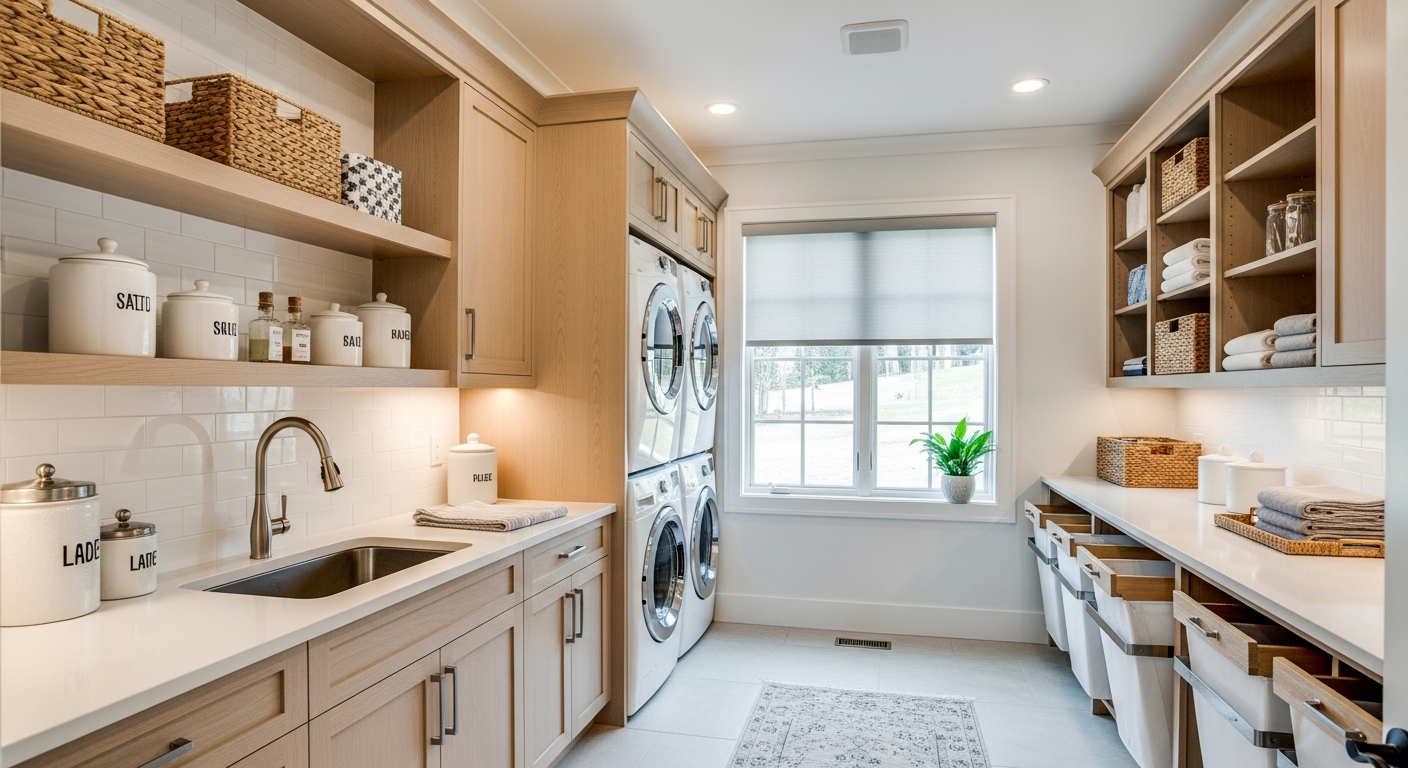
Your layout depends on available square footage and the room's shape. Small laundry closets (15 to 25 square feet) work best with stacked washer-dryer units and overhead shelving or a single cabinet above the machines. Galley-style laundry rooms (25 to 50 square feet) place machines on one wall with a countertop above and storage on the opposite wall. L-shaped layouts (50 to 80 square feet) allow for side-by-side machines, a folding countertop, and a utility sink.
Full-sized dedicated laundry rooms (80 to 120 square feet) accommodate side-by-side front-load machines, upper and lower cabinetry, a spacious folding counter, a utility sink, hanging rod, and built-in hamper storage. U-shaped configurations maximize storage by wrapping cabinetry around three walls. For laundry rooms that double as mudrooms, plan for a bench with shoe storage, coat hooks, and a drop zone near the exterior door. For more room design ideas, explore our closet remodel guide for adjacent storage solutions.
| Room Size | Best Layout | Remodel Cost Range | Key Features |
|---|---|---|---|
| 15–25 sq ft (closet) | Stacked | $1,500–$5,000 | Stacked W/D, overhead shelf, bifold doors |
| 25–50 sq ft (galley) | Single-wall | $3,000–$8,000 | Side-by-side W/D, countertop, wall cabinets |
| 50–80 sq ft (L-shape) | L-shaped | $5,000–$12,000 | Utility sink, folding counter, hamper pullout |
| 80–120 sq ft (full room) | U-shaped or galley | $8,000–$20,000+ | Full cabinetry, sink, drying rod, ironing nook |
Cabinetry and Countertop Folding Stations
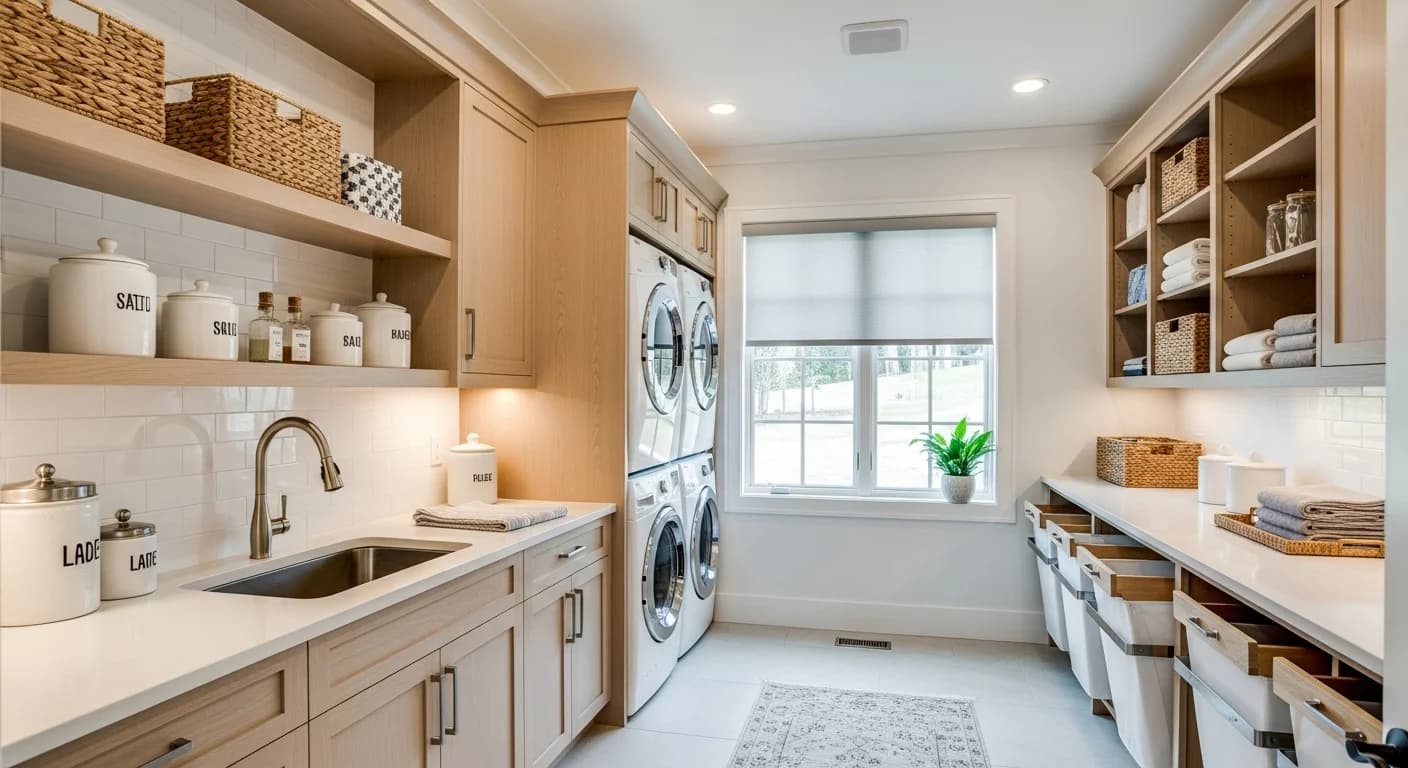
Cabinetry is the single biggest upgrade you can make to a laundry room. Upper wall cabinets above the washer and dryer provide storage for detergent, fabric softener, stain removers, and cleaning supplies. Lower base cabinets with pull-out hamper inserts sort laundry by color or family member. Standard kitchen cabinet sizes work well in laundry rooms — 30-inch and 36-inch upper cabinets paired with 24-inch-deep base cabinets create a functional and familiar system.
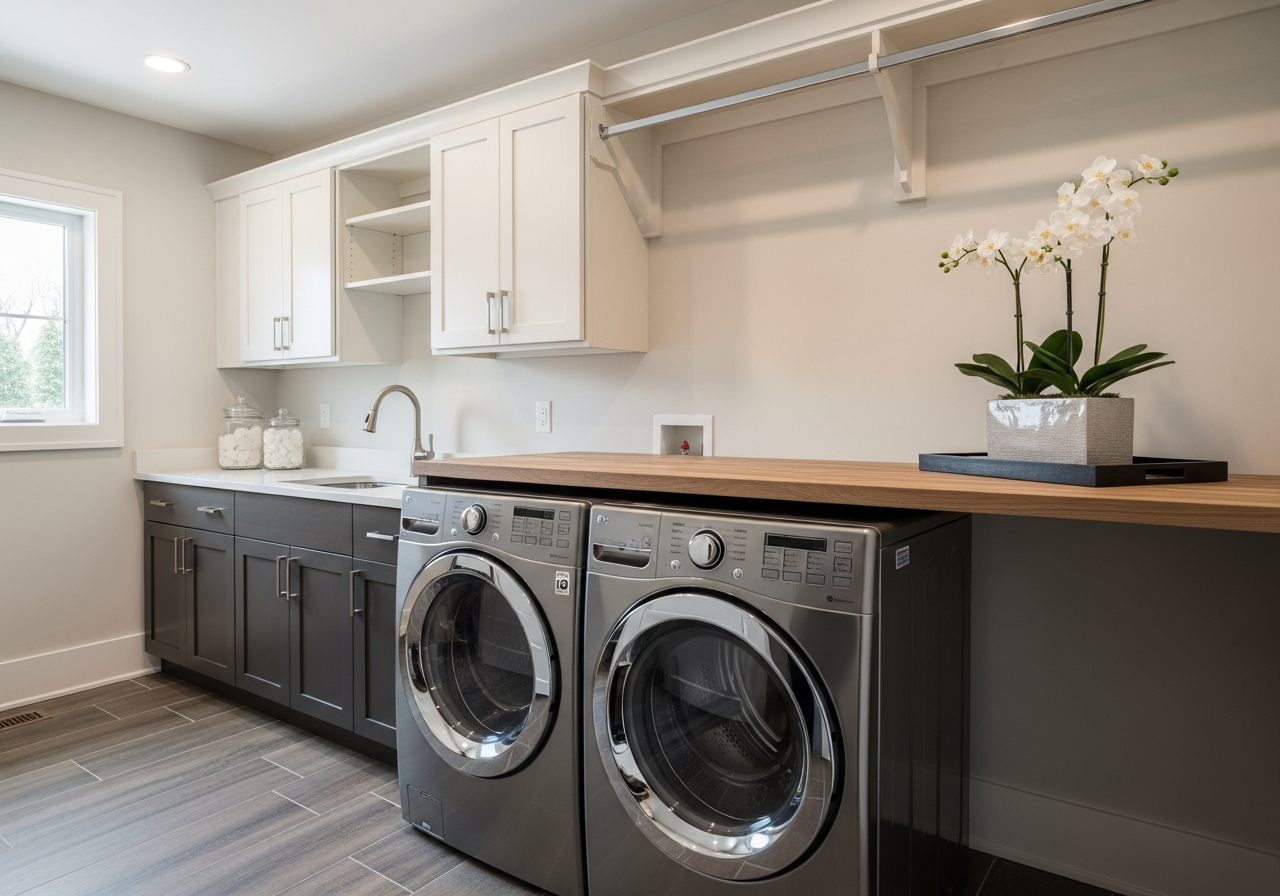
A countertop installed above front-loading machines creates a dedicated folding station that eliminates the need to carry laundry elsewhere. Laminate countertops are the most popular choice at $15 to $40 per square foot, offering durability and easy cleaning. Quartz and butcher block are premium alternatives at $50 to $100 per square foot. If using top-loading machines, build a shelf or counter at a comfortable standing height (36 inches) along an adjacent wall instead. For kitchen cabinet style inspiration, browse our cabinet remodel guide.
Utility Sink Installation and Plumbing Upgrades
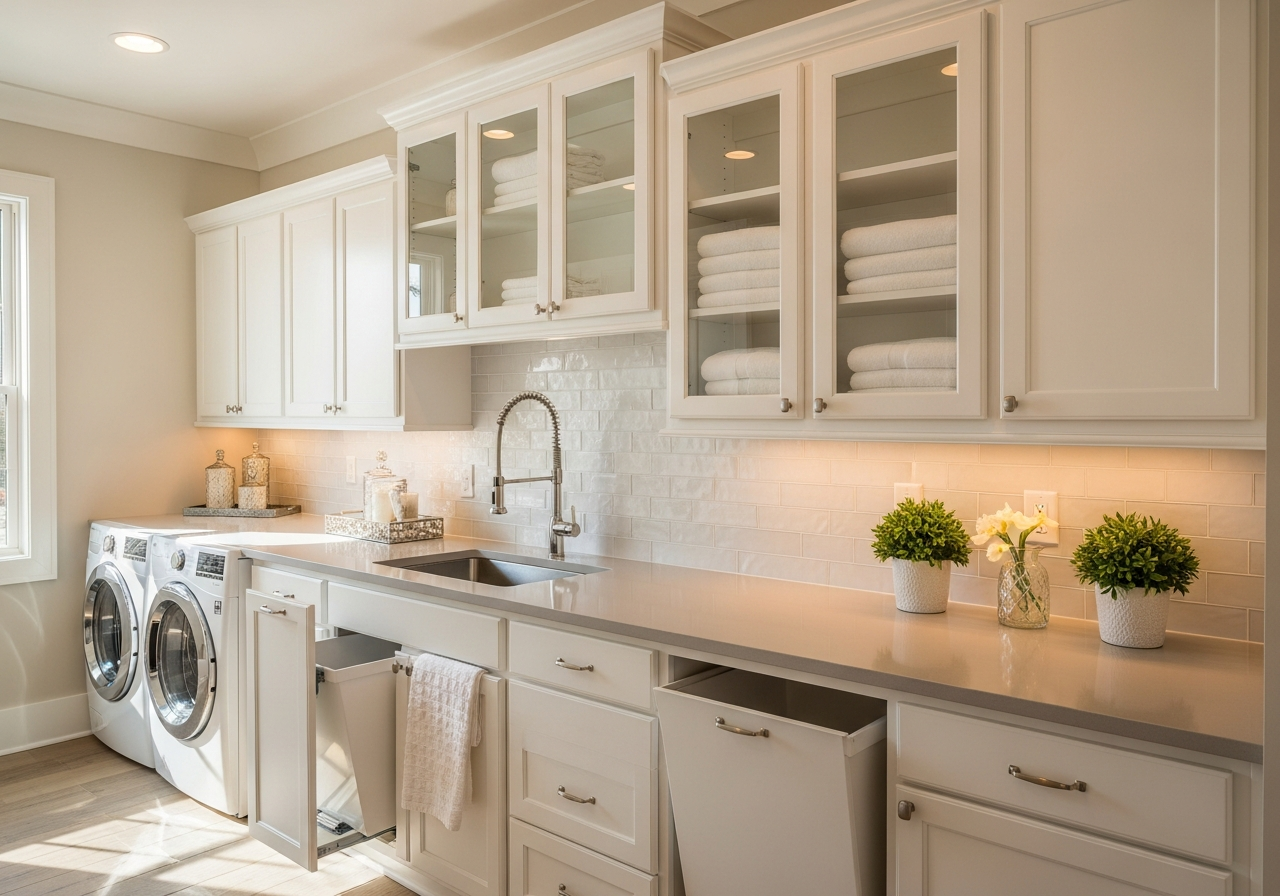
A utility sink is the second most requested feature in laundry room remodels, behind cabinetry. Deep basin sinks (also called laundry sinks or slop sinks) handle hand-washing delicates, pre-treating stains, soaking heavily soiled items, and filling mop buckets. Drop-in utility sinks in a cabinet base cost $150 to $400 for the sink plus $500 to $1,500 for plumbing installation if new supply and drain lines are needed.
If your laundry room already has washer hookups, adding a sink is relatively straightforward — the plumber can tie into existing supply lines and the washer drain standpipe. For laundry rooms without existing plumbing, expect to pay $1,500 to $3,000 for new water supply lines and a drain connection. Consider a pull-down spray faucet for maximum versatility — these models make rinsing stains and filling large containers much easier than standard faucets.
Flooring Options for Laundry Rooms
Laundry room floors must withstand moisture, heavy appliances, and frequent foot traffic. Luxury vinyl plank and luxury vinyl tile are the top choices in 2026, offering waterproof performance, comfortable underfoot feel, and realistic wood or stone appearances at $2 to $7 per square foot installed. Porcelain tile provides premium durability and water resistance at $5 to $15 per square foot installed, but the hard surface can be uncomfortable for long standing sessions.
Avoid carpet and solid hardwood in laundry rooms — both are susceptible to water damage from leaks and spills. If you prefer a warmer feel than tile, consider adding an anti-fatigue mat at the folding station. For a seamless transition to adjacent rooms, match your laundry room flooring to hallway or kitchen flooring when possible. For more on durable flooring choices, see our bathroom remodel projects guide which covers similar waterproof flooring considerations.
Smart Storage Solutions and Organization
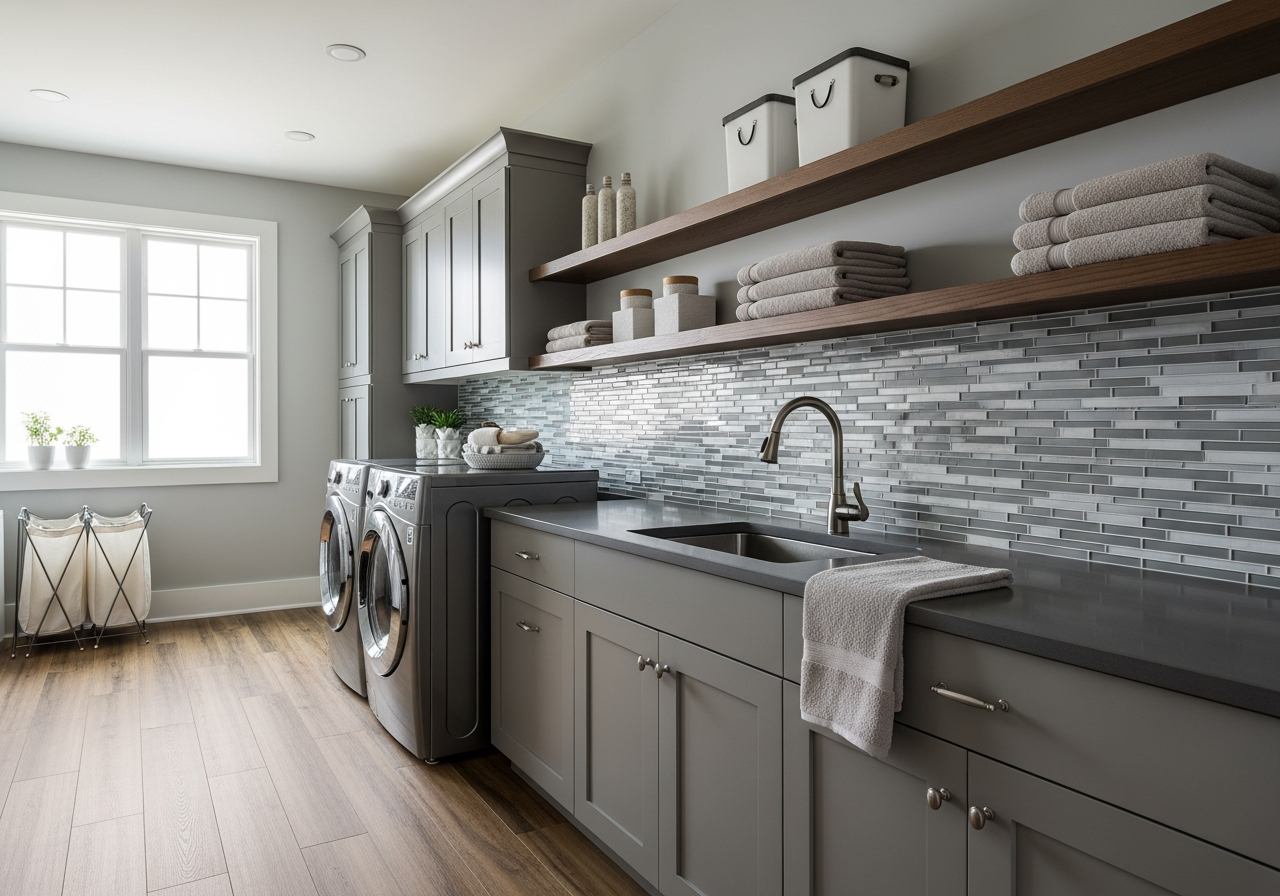
Effective laundry room storage goes beyond basic shelving. Install a retractable hanging rod or wall-mounted drying rack for air-drying delicates — a 48-inch rod handles a full load of hang-dry items. Pull-out ironing board inserts mount inside cabinets, providing a full-sized ironing surface that folds away completely when not in use. A narrow pull-out cabinet between machines or against a wall creates a hidden storage slot for ironing boards, brooms, or cleaning supplies.
Open shelving above machines keeps frequently used items within arm's reach — mount shelves 18 to 24 inches above machine tops for comfortable access without bumping your head. Labeled baskets on shelves create a sorting system for socks, cleaning rags, and specialty laundry items. A wall-mounted lint bin near the dryer encourages proper lint trap cleaning. For whole-home organization, read our closet redesign guide.
Lighting and Ventilation Upgrades
Most laundry rooms suffer from poor lighting, making stain treatment and color sorting difficult. Replace a single overhead bulb with recessed LED lights — plan for one 6-inch can light per 20 square feet of floor space. Under-cabinet LED strip lights illuminate the countertop and machine controls. Choose 4000K to 5000K color temperature bulbs for accurate color rendering — this is essential for sorting darks from navy blues and spotting stains before they set in the dryer.
Ventilation is equally important. Dryers produce significant heat and moisture, and laundry rooms without adequate airflow develop humidity problems. Ensure your dryer vent exhausts to the exterior (never into the attic or crawl space) and clean the vent duct annually to prevent fire hazards. An exhaust fan rated at 50 to 80 CFM removes excess moisture from air-drying clothes and prevents mildew on cabinetry and walls.
Washer and Dryer Selection for Your Remodel
If you are replacing appliances during your remodel, front-loading washers are the most popular choice for dedicated laundry rooms because they allow countertop installation above the machines. Front-loaders use 30% to 50% less water than top-loaders and spin clothes drier, reducing dryer energy consumption. Heat pump dryers — increasingly popular in 2026 — use 50% less energy than conventional dryers and do not require exterior venting, giving you more flexibility in room placement.
Stacked washer-dryer units or all-in-one combo units are ideal for closet laundry rooms where floor space is limited. Smart washers and dryers with Wi-Fi connectivity send notifications when cycles finish and can be started remotely — a convenience feature that costs an additional $200 to $400 per appliance. Budget $1,200 to $3,500 for a quality washer-dryer pair, with premium smart models reaching $4,000 to $6,000. For room transformation ideas, try our AI Room Designer.
Frequently Asked Questions
How much does it cost to remodel a laundry room?
A basic laundry room refresh with paint, shelving, and minor organization costs $500 to $2,000. A mid-range remodel with cabinetry, countertop, new flooring, and lighting runs $5,000 to $12,000. A full remodel with utility sink, custom cabinetry, new appliances, and premium finishes costs $12,000 to $20,000 or more. New appliances add $1,200 to $6,000 to any tier.
Can I add a laundry room to my house?
Yes, laundry rooms can be added by converting a spare closet, portion of a garage, or underutilized hallway space. The key requirement is access to plumbing supply lines, a drain connection, and a 240-volt electrical outlet for the dryer (or gas line for gas dryers). Converting existing space costs $3,000 to $15,000 depending on plumbing complexity. A ventless heat pump dryer eliminates the need for exterior venting access, expanding placement options.
What is the best countertop for a laundry room?
Laminate countertops offer the best value at $15 to $40 per square foot — they are durable, easy to clean, and available in hundreds of patterns. Quartz is the premium choice at $50 to $100 per square foot, providing superior stain resistance and a polished look. Butcher block adds warmth at $40 to $70 per square foot but requires periodic oiling and should be sealed to resist water damage in the laundry environment.
Should I use top-load or front-load machines?
Front-load machines are better for dedicated remodeled laundry rooms because they allow countertop installation above, use less water and energy, and typically have larger capacities. Top-load machines are preferred if you frequently need to add items mid-cycle or have difficulty bending down to load and unload front-loaders. Pedestal risers for front-loaders add 12 to 15 inches of height and include a storage drawer, reducing the need to bend.
How long does a laundry room remodel take?
A cosmetic refresh with paint and shelving takes 1 to 3 days. A mid-range remodel with cabinetry, countertop, and flooring installation takes 1 to 2 weeks. A full remodel with plumbing for a utility sink, electrical upgrades, and custom cabinetry takes 2 to 4 weeks. Plan to use a laundromat or a friend's machines during the remodel if your washer and dryer connections will be disrupted.
Related Articles
Explore more room-specific remodeling guides: How to Remodel a Bedroom, How to Remodel a Living Room, How to Remodel a Basement, How to Remodel a Half Bath, and Small Bathroom Remodel Ideas.
Visualize Your Laundry Room Remodel with HanoDecor
Ready to see what your laundry room could look like after a remodel? Upload a photo of your current space and let our AI Room Designer generate photorealistic previews of different layouts, cabinet styles, and color schemes — helping you make confident design decisions before construction begins.
Try the AI Room Designer free — upload your laundry room photo, select a style, and see your transformation in seconds. Browse our design gallery for laundry room inspiration from real homeowner projects across the country.
How to Remodel a Laundry Room FAQs
Written by
Emily Rodriguez
Interior Design Editor covering living spaces, styling trends, and room makeovers. Former Architectural Digest contributor with a focus on accessible, budget-conscious design.