How Long Does a Kitchen Remodel Take? Realistic Timeline by Project Scope
Quick Summary
A comprehensive guide to kitchen remodel timelines covering cosmetic refreshes, mid-range renovations, and full gut remodels. Includes phase-by-phase breakdowns for planning, demolition, rough-in work, cabinetry installation, countertops, flooring, and finishing — plus tips for avoiding common delays.
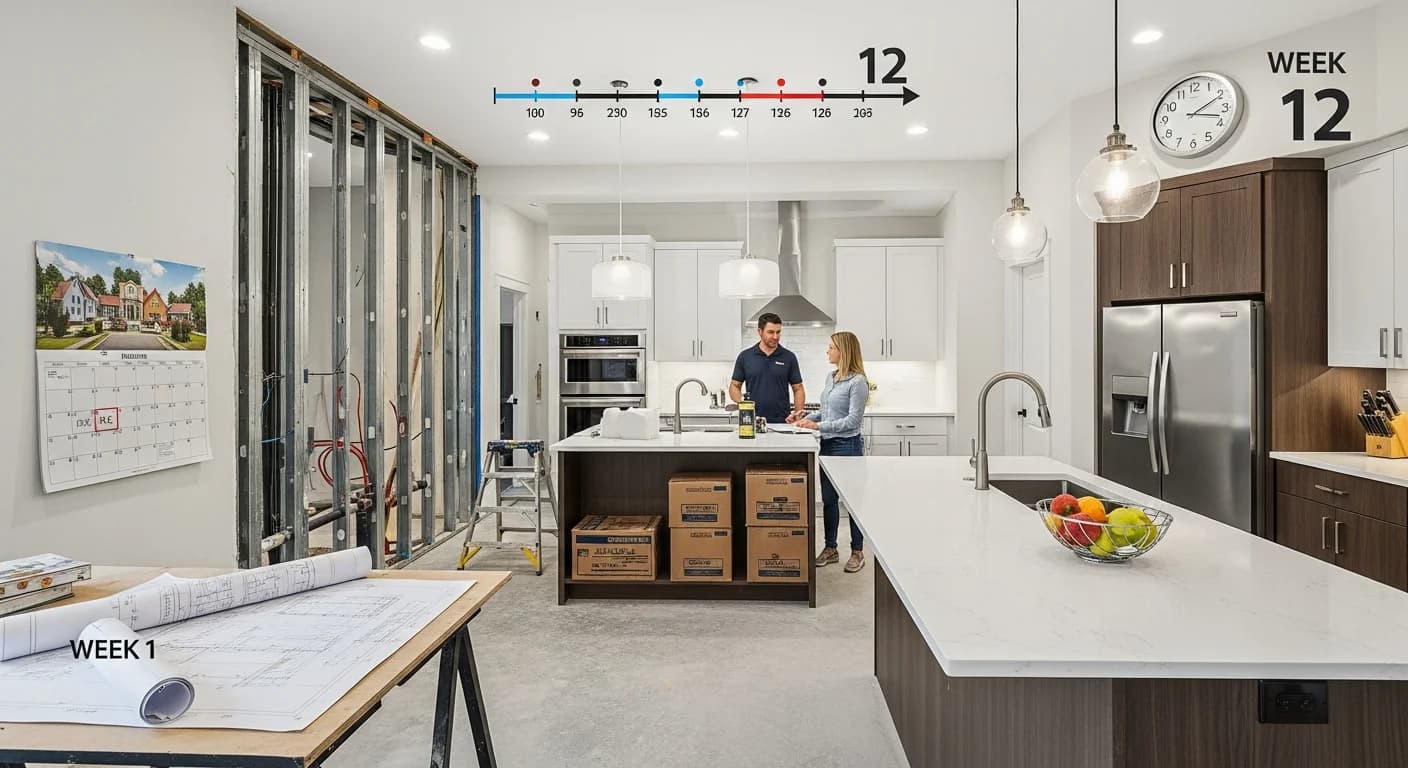
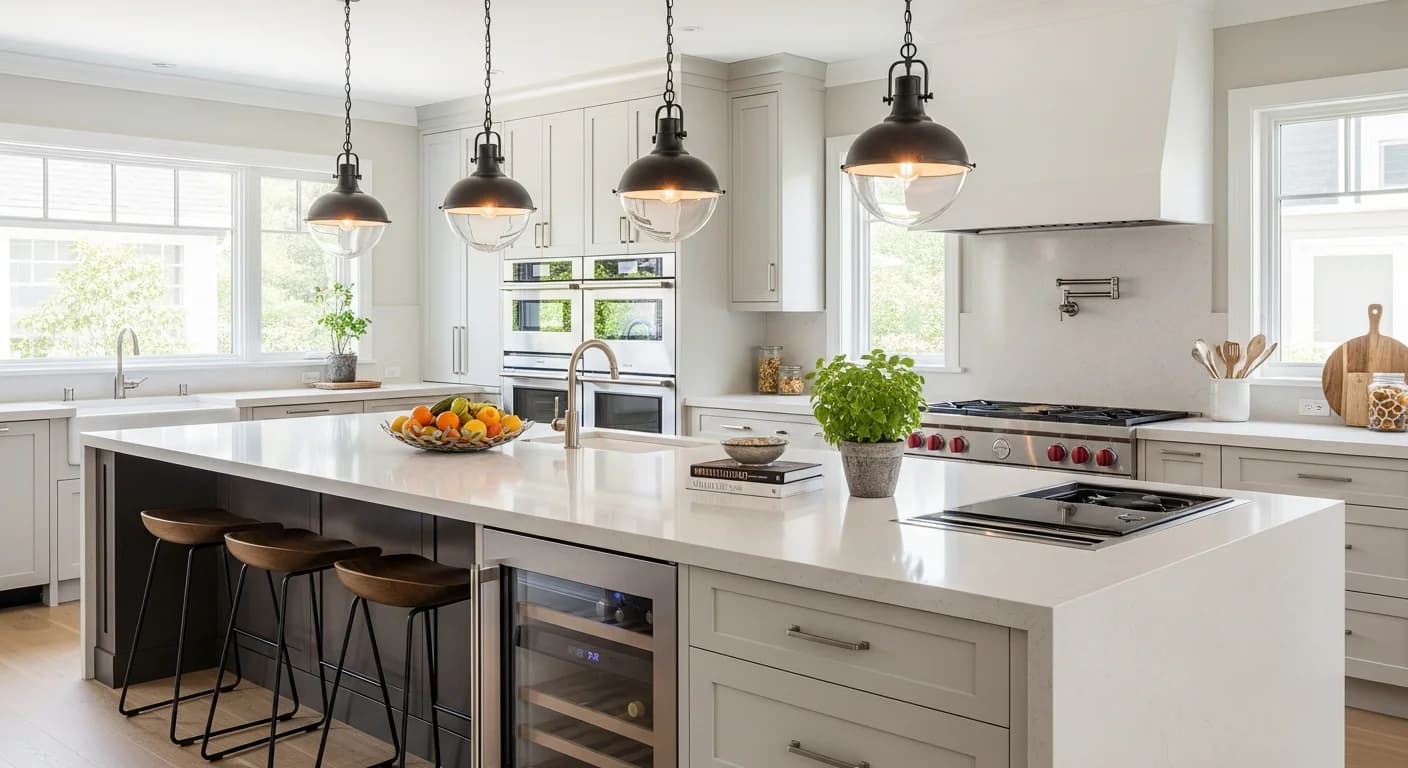
Understanding how long does a kitchen remodel take is essential for setting realistic expectations before you commit to tearing apart the most-used room in your home. The honest answer depends heavily on project scope: a cosmetic refresh with paint and hardware swaps can wrap in 2 to 3 weeks, a mid-range renovation with new cabinets and countertops typically spans 6 to 8 weeks, and a full gut remodel involving layout changes and structural work can stretch to 12 weeks or longer.
According to the National Kitchen and Bath Association, the average kitchen renovation takes 6 to 10 weeks of active construction time, but total project duration from initial planning through punch list often reaches 3 to 6 months when you factor in design, permitting, and material lead times. Knowing the timeline before you start helps you plan temporary cooking arrangements, budget accurately, and avoid the frustration that comes from unexpected delays during the construction phase.
Kitchen Remodel Timeline by Project Scope
Not every kitchen remodel is created equal. A cosmetic refresh that keeps the existing layout, plumbing, and electrical intact is dramatically faster than a gut renovation that moves walls and relocates utilities. Understanding which category your project falls into is the first step toward building an accurate timeline and communicating realistic expectations to everyone in the household.
| Project Scope | Construction Duration | Total Timeline (Planning + Build) | Typical Budget |
|---|---|---|---|
| Cosmetic Refresh | 2-3 weeks | 4-6 weeks | $5,000-$15,000 |
| Mid-Range Renovation | 6-8 weeks | 10-14 weeks | $25,000-$60,000 |
| Full Gut Remodel | 10-14 weeks | 16-24 weeks | $60,000-$150,000+ |
| Layout Change / Addition | 12-20 weeks | 20-32 weeks | $80,000-$200,000+ |
Cosmetic refreshes include painting cabinets, swapping hardware, updating light fixtures, and installing a new backsplash. Mid-range renovations replace cabinets, countertops, and appliances while keeping the existing footprint. Full gut remodels strip the room to studs and may involve moving plumbing lines, upgrading electrical panels, or reconfiguring the floor plan. For a complete overview of what each scope involves, see our complete kitchen remodel guide.
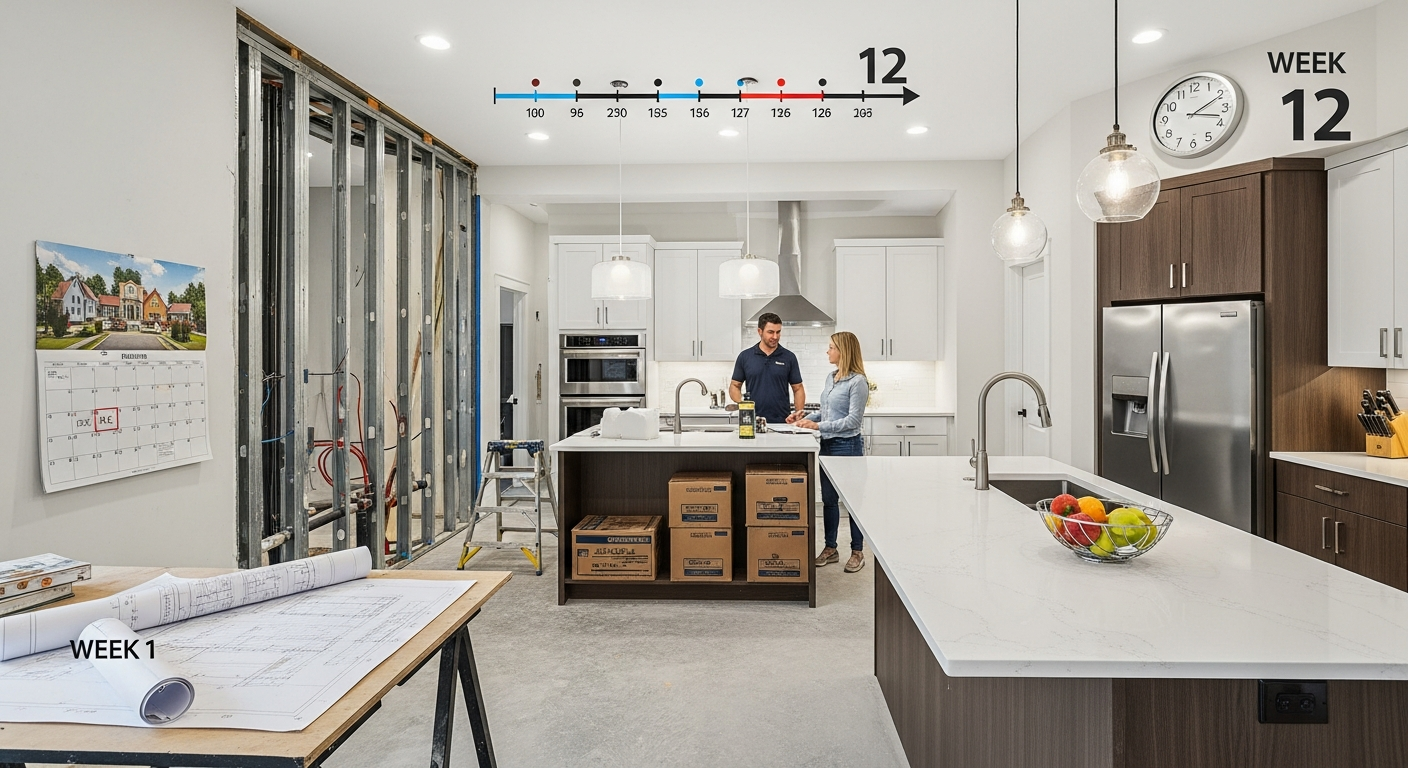
Phase 1: Planning, Design, and Permits (2-8 Weeks)
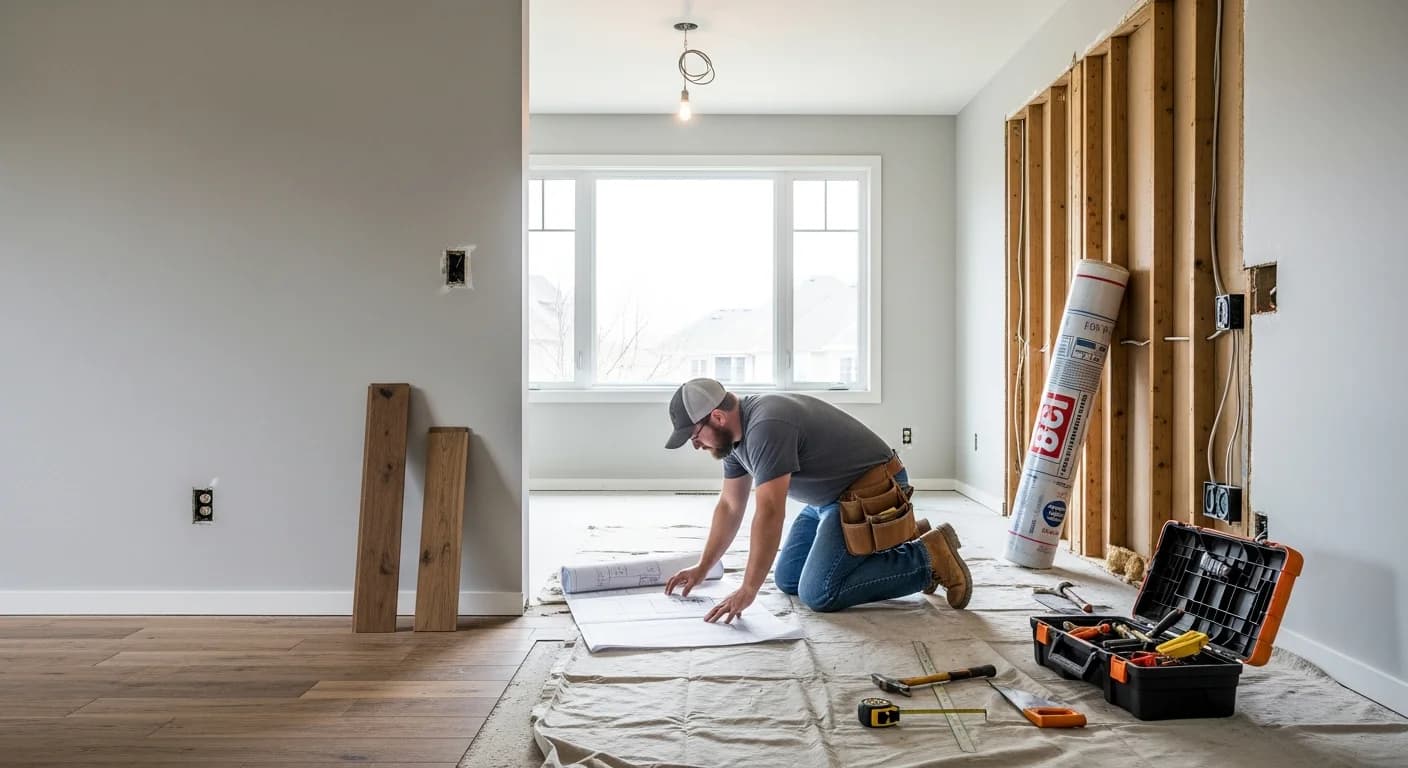
The planning phase is where most homeowners underestimate the time commitment. Initial consultations with contractors, design meetings, material selection appointments, and permit applications consume 2 to 8 weeks depending on your project complexity and local permit office turnaround times. Rushing this phase is the single biggest cause of mid-project delays because unclear plans lead to change orders, material reorders, and scope creep once construction begins.
Start by defining your budget, creating a wish list versus must-have list, and interviewing at least three contractors. Once you select a contractor, expect 1 to 2 weeks for detailed drawings and specifications. Permit applications for projects involving plumbing, electrical, or structural changes typically take 1 to 4 weeks for approval depending on your municipality. Learn how to organize this phase efficiently in our kitchen remodel planning guide.
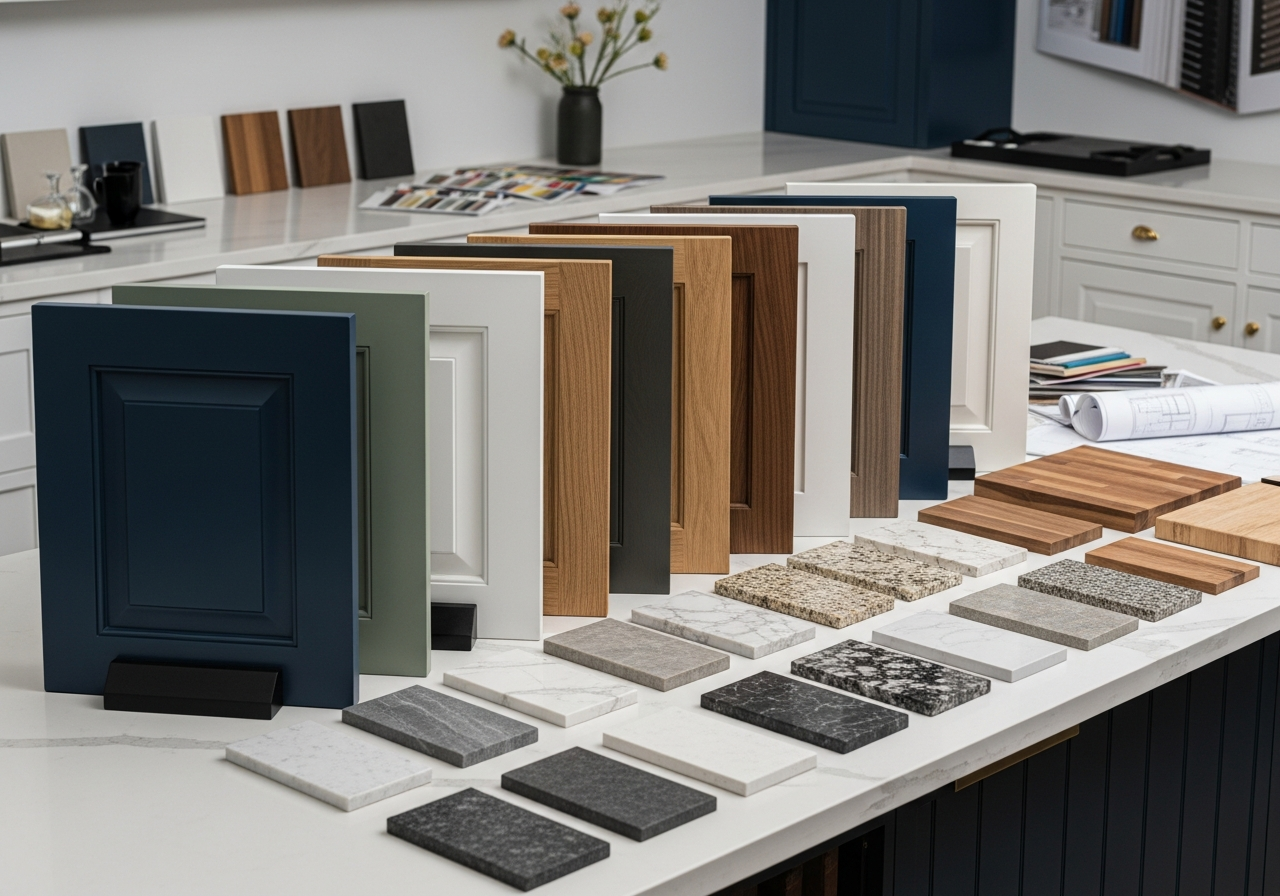
Phase 2: Material Ordering and Lead Times (2-12 Weeks)
Material lead times are the hidden timeline killer in kitchen remodels. Custom cabinetry typically requires 4 to 8 weeks from order to delivery. Semi-custom cabinets take 3 to 6 weeks. Stock cabinets can arrive in 1 to 2 weeks. Natural stone countertops like granite and quartzite need 2 to 3 weeks for fabrication after templating. Specialty appliances from premium brands can take 6 to 12 weeks to arrive, and some built-in refrigerators have lead times exceeding 16 weeks.
Smart homeowners order materials during the planning phase so that deliveries align with the construction schedule. Your contractor should create a procurement timeline that sequences orders based on when each material is needed on-site. Ordering cabinets before finalizing the design, or countertops before cabinets are installed, creates costly mistakes. For budgeting these materials, review our kitchen remodel cost estimation guide.
Phase 3: Demolition and Rough-In Work (1-3 Weeks)
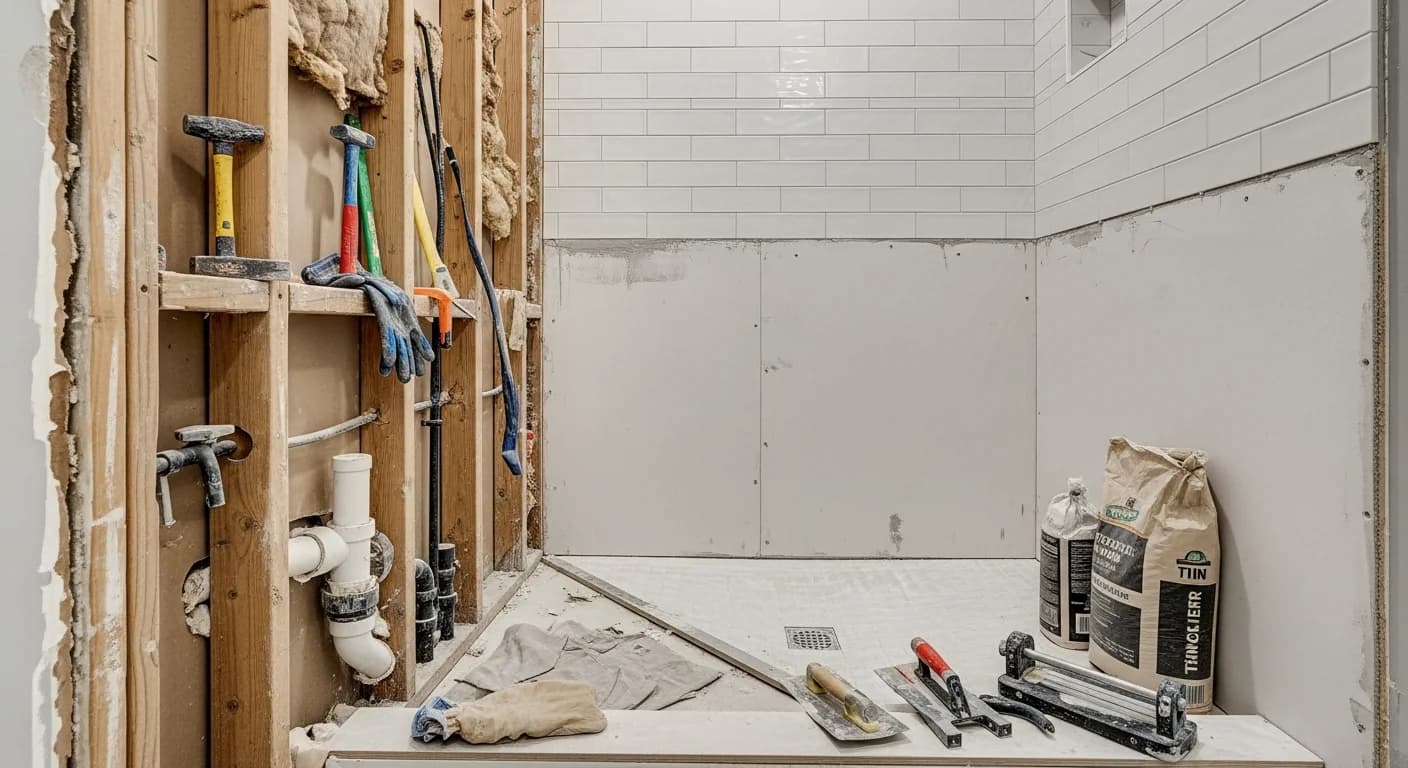
Demolition is the most dramatic phase and typically the fastest. Tearing out old cabinets, countertops, flooring, and backsplash takes 2 to 5 days for most kitchens. If you are removing walls or relocating plumbing, add another 3 to 5 days for structural modifications. During demolition, contractors often discover hidden issues — water damage behind cabinets, outdated wiring that does not meet code, or deteriorated subflooring — that can add 1 to 2 weeks to the project.
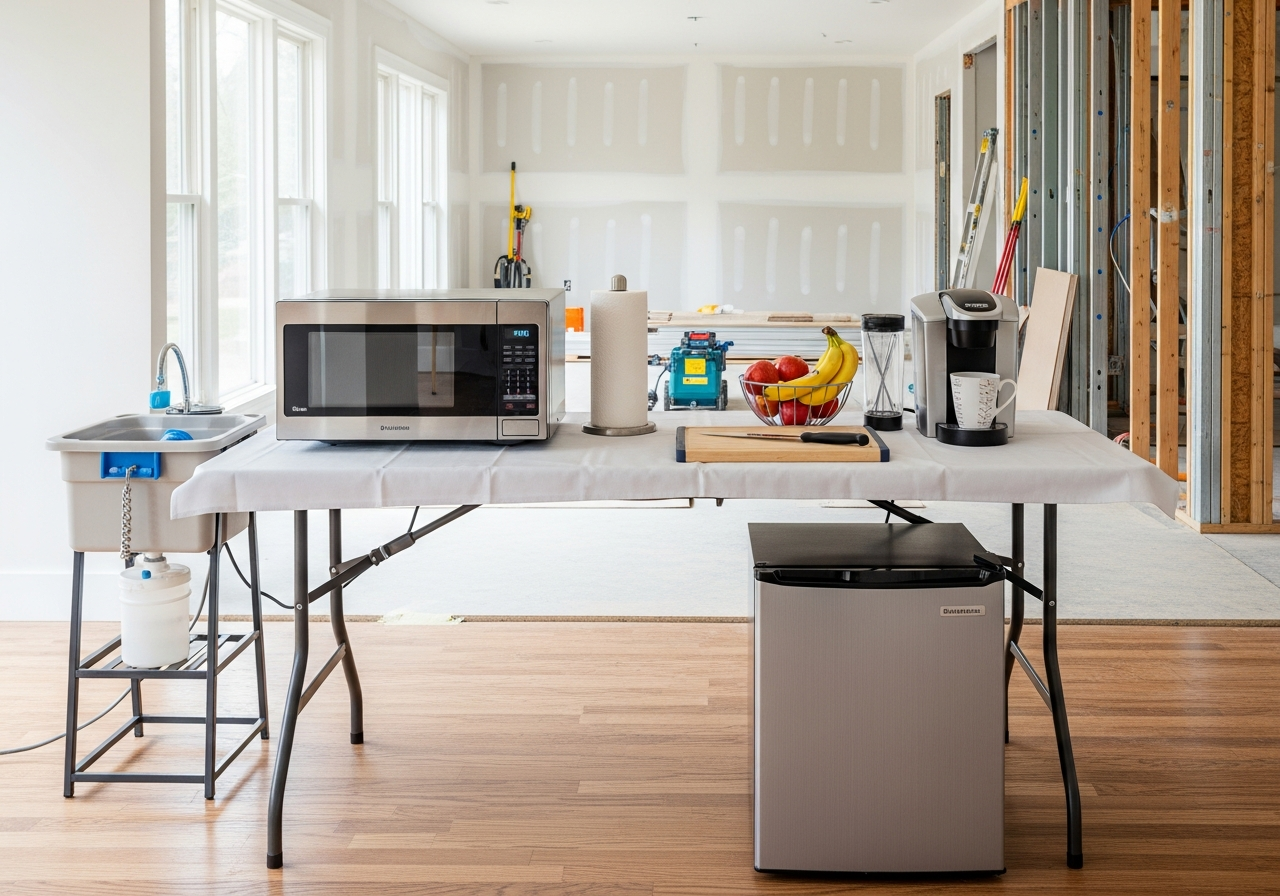
Rough-in work follows demolition and includes running new plumbing supply and drain lines, updating electrical wiring and outlets, and installing any new gas lines for cooktops or ranges. This phase requires licensed plumbers and electricians, and the work must pass municipal inspections before walls can be closed. Inspection scheduling alone can add 3 to 7 business days depending on your locality. Setting up a temporary kitchen with a microwave, portable cooktop, and mini-fridge makes this phase more livable.
Phase 4: Cabinet Installation and Countertop Fabrication (2-4 Weeks)
Cabinet installation is the milestone that makes the kitchen start looking like a kitchen again. Professional installers typically need 3 to 5 days to hang wall cabinets, set base cabinets, and level everything precisely. After cabinets are installed and secured, the countertop fabricator visits to create exact templates — a process called field measurement or templating. Fabrication then takes 7 to 14 business days for natural stone and 5 to 10 days for quartz or solid surface materials.
Countertop installation itself is typically a one-day process, but the sink cutout, faucet holes, and seam placement must be confirmed before fabrication begins. Any errors at the templating stage result in costly refabrication and 2 to 3 additional weeks of delay. This is why experienced contractors insist on having all appliances and fixtures on-site before templating — the fabricator needs exact measurements for sink and cooktop cutouts. Explore design options in our kitchen remodel design guide.

Phase 5: Flooring, Backsplash, and Painting (1-2 Weeks)
With cabinets and countertops in place, finish work begins. Flooring installation takes 1 to 3 days depending on the material — luxury vinyl plank is the fastest, while tile requires additional time for grout curing. Backsplash tile installation adds 1 to 2 days for a standard layout, with an additional day for grout and sealing. Painting walls and trim takes 1 to 2 days with proper prep and two coats of paint.
The sequencing of these finish tasks matters significantly. Most contractors install flooring before cabinets in new construction but after cabinets in renovations to avoid damaging new floors during cabinet installation. Backsplash always goes in after countertops because it sits on top of the counter surface. Painting is typically done before backsplash installation so that tape lines are clean and paint drips do not land on new tile. For budget-friendly approaches, see our budget kitchen remodel guide.
Phase 6: Appliance Installation and Final Connections (3-5 Days)
Appliance installation marks the home stretch. Dishwashers, ranges, refrigerators, microwaves, and range hoods each require specific electrical, plumbing, or gas connections. A skilled installer can connect most appliances in a single day, but scheduling delivery windows and coordinating gas line connections with licensed plumbers can add 2 to 3 days. Built-in appliances like wall ovens and panel-ready dishwashers require additional trim work and panel fitting.
Final plumbing connections — sink, faucet, garbage disposal, and dishwasher drain — happen during this phase. Electricians return to install under-cabinet lighting, pendant fixtures, and switch plates. HVAC technicians may need to reconnect or adjust ductwork that was modified during construction. Each trade visit requires scheduling coordination, which is why experienced general contractors maintain tight construction schedules with built-in buffer days.
Phase 7: Punch List and Final Inspection (3-7 Days)
The punch list is a detailed walkthrough with your contractor to identify any remaining deficiencies — a cabinet door that does not close properly, a paint touch-up needed behind the faucet, a trim piece that has a gap, or grout that needs resealing. Expect 20 to 50 punch list items on a typical mid-range kitchen remodel. Your contractor should address these within 3 to 7 business days, and final municipal inspections for electrical and plumbing sign-off happen during this window.
Do not make your final payment until the punch list is complete and all inspections pass. Retain 5 to 10 percent of the total contract value as a holdback until everything is finished to your satisfaction. Document the punch list with photos and a numbered list, and walk through the completed items with your contractor before releasing final payment. For help selecting the right contractor, review our contractor selection guide.
Common Delays and How to Prevent Them
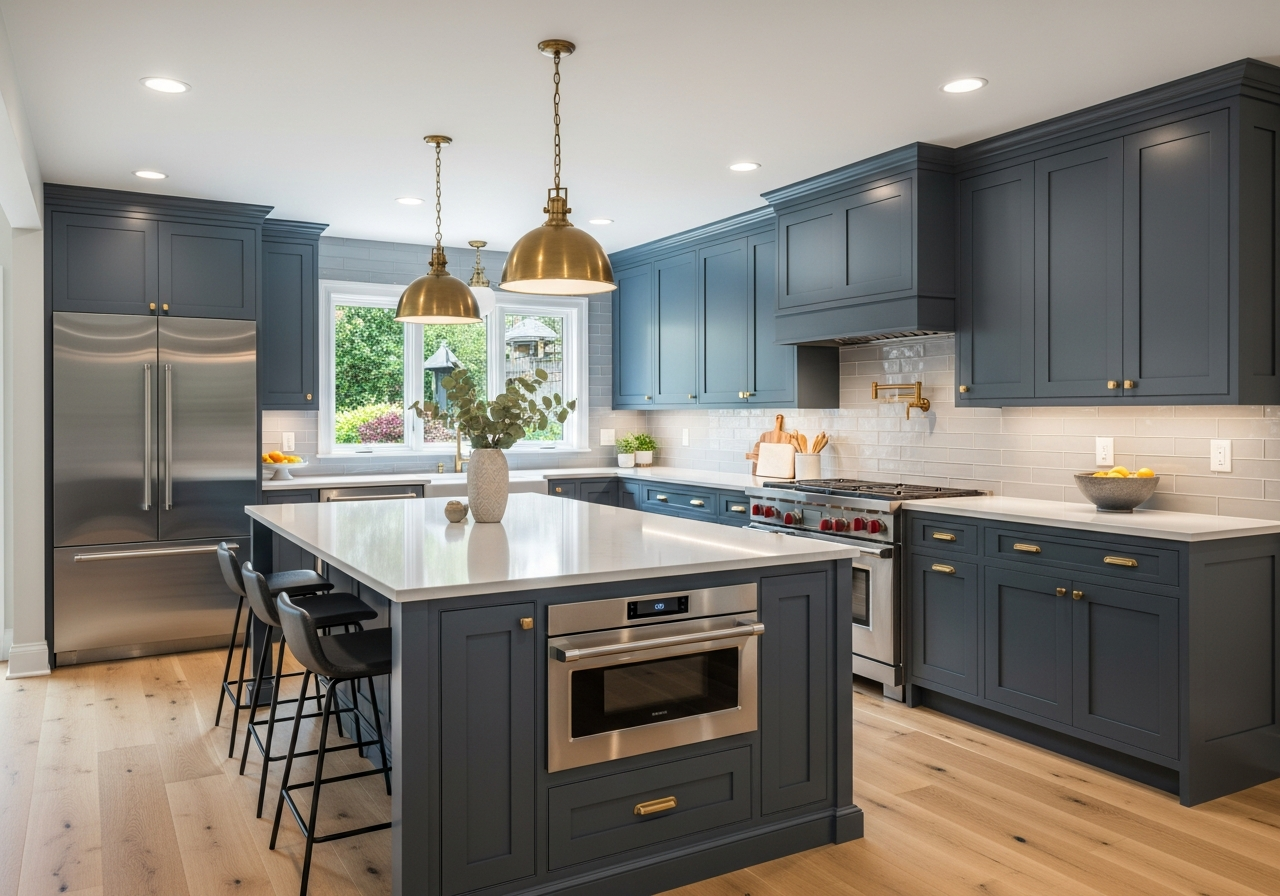
The most frequent delays in kitchen remodels are material backorders (35% of projects), change orders from homeowner decisions mid-project (28%), permit and inspection delays (20%), and hidden structural or code issues discovered during demolition (15%). Material backorders can add 2 to 8 weeks, change orders typically add 1 to 3 weeks each, and permit delays vary from 1 to 4 weeks depending on your jurisdiction.
Prevent delays by finalizing all design decisions and material selections before demolition day, ordering long-lead items 8 to 12 weeks before the planned start date, building a 2-week buffer into your timeline, and maintaining a 10 to 15 percent contingency fund for unexpected issues. Communicate with your contractor weekly through a shared project management tool or regular site meetings. Homeowners who visit the job site daily without a scheduled meeting often slow progress by requesting impromptu changes. Learn more about preparation in our kitchen remodel preparation guide.
How to Live Through a Kitchen Remodel
Set up a temporary kitchen in a nearby room — a folding table, microwave, electric kettle, mini-fridge, and paper plates make meal preparation manageable during the 6 to 12 weeks of construction. Budget an additional $500 to $1,500 for increased dining-out expenses and disposable kitchenware. If your remodel involves asbestos removal or lead paint abatement, consider staying with family or booking short-term accommodations for the 1 to 2 weeks when hazardous material work is underway.
Protect adjacent rooms from construction dust by hanging plastic sheeting over doorways and running a portable air scrubber. Seal HVAC returns near the kitchen to prevent dust from circulating through the house. Store fragile items away from the work zone, and create a clear path for contractors to carry materials in and debris out without tracking through living spaces. For financing options to cover costs and temporary living expenses, explore our kitchen remodel financing guide.
Frequently Asked Questions
Can a kitchen remodel be done in 2 weeks?
A cosmetic kitchen refresh — painting cabinets, replacing hardware, installing a new backsplash, and swapping light fixtures — can realistically be completed in 2 to 3 weeks. However, any project that involves replacing cabinets, countertops, or moving plumbing and electrical will require a minimum of 6 weeks. Companies advertising 2-week full kitchen remodels typically use prefabricated cabinet systems and laminate countertops with limited customization options.
What takes the longest in a kitchen remodel?
Material lead times — particularly custom cabinetry (4 to 8 weeks) and specialty appliances (6 to 16 weeks) — are the single longest component of most kitchen remodels. During active construction, countertop fabrication (7 to 14 days after templating) creates the most significant waiting period because cabinets must be fully installed before templating and no finish work can begin until countertops are set.
How long does a kitchen remodel take with IKEA cabinets?
IKEA cabinet kitchens can shorten the timeline by 2 to 4 weeks because stock cabinets are available immediately without the 4-to-8-week custom fabrication wait. However, IKEA kitchen installation requires precise assembly, and many general contractors subcontract this to IKEA-certified installers who have their own scheduling constraints. Plan for 5 to 7 weeks of total construction time with IKEA cabinets versus 8 to 12 weeks with custom.
Does moving plumbing add time to a kitchen remodel?
Yes. Relocating plumbing supply lines and drain pipes adds 1 to 2 weeks to the rough-in phase and requires separate plumbing permits and inspections. Moving a sink to an island requires running drain lines under the floor, which can involve cutting through concrete slabs in homes without crawl spaces. Gas line relocation for a range or cooktop adds another 2 to 3 days plus a separate gas inspection.
How do I speed up my kitchen remodel?
Finalize every design decision before demolition begins — zero mid-project changes is the single most effective way to stay on schedule. Order all materials 8 to 12 weeks before the start date, choose stock or semi-custom cabinets over custom, select in-stock countertop slabs rather than special-order materials, and hire a general contractor with a proven track record of on-time completion. Building a 10-day buffer into the schedule absorbs minor delays without pushing back your move-in date.
Related Articles
Explore more kitchen remodeling resources: Kitchen Remodel Cost 2026 Budget Guide breaks down expenses by category. Modern Kitchen Remodel Trends for 2026 covers the latest design and material innovations. DIY Kitchen Remodel Guide for Beginners identifies which tasks you can handle yourself to save time and money. And our Cabinet Refacing vs Replacing Guide helps you decide the fastest path to updated cabinetry.
Plan Your Kitchen Remodel Timeline with HanoDecor
Ready to visualize your finished kitchen before construction begins? Use our AI Kitchen Remodel Tool to upload a photo of your current space and see realistic renderings of your planned renovation. Preview different cabinet styles, countertop materials, and layout configurations in seconds — helping you finalize design decisions faster and avoid costly mid-project changes that extend your timeline.
You can also explore the AI Room Designer for whole-room visualizations and browse kitchen design ideas for inspiration across every style and budget.
How Long Does a Kitchen Remodel Take? Realistic Timeline by Project Scope FAQs
Written by
Emily Rodriguez
Interior Design Editor covering living spaces, styling trends, and room makeovers. Former Architectural Digest contributor with a focus on accessible, budget-conscious design.